Kelsey-Woodlawn – Estate Sale Opportunity!
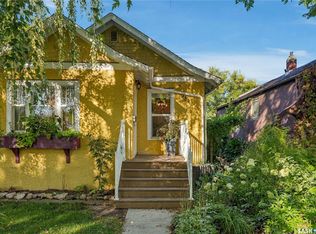
Great opportunity in the Kelsey-Woodlawn neighbourhood! This approximately 900 sq. ft. raised bungalow offers 2 bedrooms, a 4-piece main bathroom and a 3-piece bathroom downstairs, plus a detached 26' x 26' heated garage/shop. The basement offers potential to add an additional bedroom, providing extra flexibility for future development.
The home features a gas fireplace in the living room (gas currently turned off and fireplace has not been used in several years), central air conditioning and central vacuum. Notable updates include new hot water heater and sewer lines in 2021.
Additional features include front-yard underground sprinklers. Fridge, stove, washer, dryer and deep freeze are included.
A property with plenty of potential for buyers looking to add their own personal touches, investors or those seeking a home with a great garage and workshop!
Estate sale – property and included appliances in as-is condition.
Active
C$289,900
1509 1st Avenue N, Saskatoon, SK S7K 1Z2
2beds
2baths
900sqft
Single Family Residence
Built in 1955
5,031 Square Feet Lot
$-- Zestimate®
C$322/sqft
C$-- HOA
What's special
Central air conditioningCentral vacuumFront-yard underground sprinklersGreat garage and workshop
- 7 hours
- 11
- 1
Zillow last checked:
Listing updated:
Listed by:
George R West,
Royal LePage Saskatoon Real Estate
Source: Saskatchewan REALTORS® Association,MLS®#: SK053581Originating MLS®#: Saskatchewan REALTORS Association
Facts & features
Interior
Bedrooms & bathrooms
- Bedrooms: 2
- Bathrooms: 2
Bedroom
- Description: Flooring: Carpet
- Level: Main
- Dimensions: 11.00 x 10.00
Bedroom
- Description: Flooring: Carpet
- Level: Main
- Dimensions: 8.00 x 9.00
Bathroom
- Description: Flooring: Linoleum
- Features: Four Piece Bathroom
- Level: Main
Bathroom
- Description: Flooring: Linoleum
- Features: Three Piece Bathroom
- Level: Basement
Dining room
- Description: Flooring: Carpet
- Level: Main
- Dimensions: 11.00 x 15.60
Family room
- Description: Flooring: Carpet
- Level: Basement
Game room
- Description: Flooring: Carpet
- Level: Basement
- Dimensions: 23.00 x 11.00
Kitchen
- Description: Flooring: Linoleum
- Level: Main
- Dimensions: 8.00 x 11.00
Laundry
- Description: Flooring: Concrete
- Level: Basement
- Dimensions: 9.40 x 23.00
Living room
- Description: Flooring: Carpet
- Level: Main
- Dimensions: 9.90 x 17.00
Workshop
- Description: Flooring: Carpet
- Level: Basement
- Dimensions: 11.00 x 11.00
Heating
- Forced Air, Natural Gas
Cooling
- Central Air
Appliances
- Included: Gas Water Heater, Dryer, Freezer, Refrigerator, Stove, Washer
Features
- Central Vacuum, Window Treatments
- Windows: Window Treatments
- Basement: Full,Finished
- Number of fireplaces: 1
- Fireplace features: Gas
Interior area
- Total interior livable area: 900 sqft
Property
Parking
- Total spaces: 3
- Parking features: Detached, Two Car Garage, Heated Garage, Other, Parking Pad, Garage Door Opener
- Garage spaces: 2
- Has uncovered spaces: Yes
- Details: Other,
Features
- Exterior features: Irrigation Sprinklers
- Fencing: Partial
Lot
- Size: 5,031 Square Feet
- Dimensions: 43.00 x 117
- Features: Front Yard, Sprinklers In Ground
Details
- Additional structures: Shed(s)
Construction
Type & style
- Home type: SingleFamily
- Architectural style: Bungalow
- Property subtype: Single Family Residence
Materials
- Stucco, Wood Frame
- Foundation: Concrete Perimeter
- Roof: Asphalt,Shingle
Condition
- Year built: 1955
Community & HOA
Community
- Subdivision: Kelsey/Woodlawn
Location
- Region: Saskatoon
Financial & listing details
- Price per square foot: C$322/sqft
- Annual tax amount: C$2,580
- Date on market: 11/18/2026
- Ownership: Freehold
Price history
| Date | Event | Price |
|---|---|---|
| 11/18/2026 | Listed for sale | C$289,900C$322/sqft |
Source: Saskatchewan REALTORS® Association #SK053581 Report a problem | ||
Public tax history
Tax history is unavailable.
Climate risks
Neighborhood: Kelsey
Nearby schools
GreatSchools rating
No schools nearby
We couldn't find any schools near this home.

Similar homes
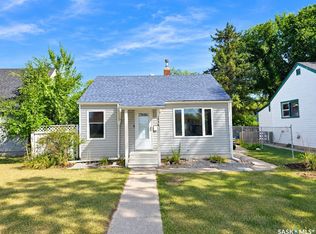
- C$269,9003 bd2 ba750 sqft1021 C Avenue N, Saskatoon, SK S7L 1K1For Sale
 MLS ID #SK053445, Michelle Butler, Royal LePage Saskatoon Real Estate. Saskatchewan REALTORS® Association
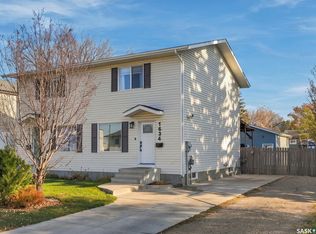
- C$294,9002 bd1 ba626 sqft1019 C Avenue N, Saskatoon, SK S7L 1K1For Sale
 MLS ID #SK053420, Don Jagoe, Realty Executives Saskatoon. Saskatchewan REALTORS® Association
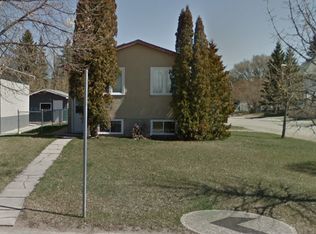
- C$299,9002 bd1 ba836 sqft212 27th Street W, Saskatoon, SK S7L 0J5For Sale
 MLS ID #SK053458, Scott Ziegler, Boyes Group Realty Inc.. Saskatchewan REALTORS® Association
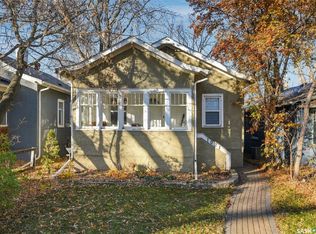
- C$365,0003 bd2 ba926 sqft931 4th Avenue N, Saskatoon, SK S7K 2N5For Sale
 MLS ID #SK053584, AJ Morrison, Coldwell Banker Signature. Saskatchewan REALTORS® Association
