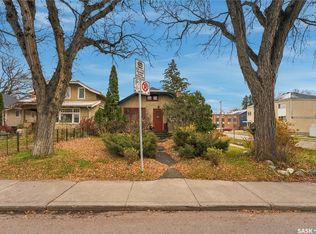
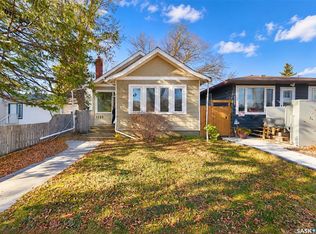
Some homes just have a story to tell, and this 1914 character bungalow has been lovingly cared for by the same owners since 2008. Sitting on a sunny lot in City Park, it puts you just minutes from downtown, the river, and the cafés and shops that make this one of Saskatoon’s most loved neighbourhoods.
Step inside and you’ll find original charm paired with the updates that matter. Hardwood floors run throughout the main level, where a bright living room and book nook flows into a separate dining room, perfect for slow dinners with friends. The kitchen was redone in 2008 with plenty of cabinet space and includes a newer dishwasher (2025). Three bedrooms and a 4-piece bath complete the main floor.
The fully finished lower level adds a second living space, a den, a 3-piece bath, laundry, and a utility room, all with easy-care vinyl plank flooring. It’s a great spot for movie nights, a home office, or guests.
The big-ticket items have been taken care of: brand-new shingles (October 2026), water heater (2023), updated ductwork, ABS plumbing, and water lines, all installed between 2008 and 2010. Mostly newer windows & central air keep summers comfortable, and forced-air natural gas heat handles the winters.
Outside, the fenced yard is full of mature trees and shrubs, with a lawn, patio, and shed. Enjoy morning coffee outside or relax in the evening shade. Book your showing today!
Active
C$375,000
931 4th Avenue N, Saskatoon, SK S7K 2N5
3beds
2baths
926sqft
Single Family Residence
Built in 1914
3,179 Square Feet Lot
$-- Zestimate®
C$405/sqft
C$-- HOA
What's special
Sunny lotOriginal charmBook nookSeparate dining roomNewer dishwasherThree bedroomsFully finished lower level
- 8 days
- 151
- 15
Zillow last checked:
Listing updated:
Listed by:
AJ Morrison,
Coldwell Banker Signature,
Leo Morrison,
Coldwell Banker Signature
Source: Saskatchewan REALTORS® Association,MLS®#: SK051967Originating MLS®#: Saskatchewan REALTORS Association
Facts & features
Interior
Bedrooms & bathrooms
- Bedrooms: 3
- Bathrooms: 2
Bedroom
- Description: Flooring: Hardwood
- Level: Main
- Dimensions: 8.90 x 8.60
Bedroom
- Description: Flooring: Hardwood
- Level: Main
- Dimensions: 10.60 x 8.60
Bedroom
- Description: Flooring: Hardwood
- Level: Main
- Dimensions: 11.30 x 7.70
Bathroom
- Description: Flooring: Linoleum
- Features: Four Piece Bathroom
- Level: Main
Bathroom
- Description: Flooring: Plank,Vinyl
- Features: Three Piece Bathroom
- Level: Basement
Breakfast room nook
- Description: Flooring: Hardwood
- Level: Main
- Dimensions: 5.20 x 7.50
Den
- Description: Flooring: Plank,Vinyl
- Level: Basement
- Dimensions: 9.90 x 7.40
Dining room
- Description: Flooring: Hardwood
- Level: Main
- Dimensions: 10.60 x 10.20
Kitchen
- Description: Flooring: Hardwood
- Level: Main
- Dimensions: 11.10 x 9.20
Laundry
- Description: Flooring: Plank,Vinyl
- Level: Basement
- Dimensions: 6.90 x 8.70
Living room
- Description: Flooring: Hardwood
- Level: Main
- Dimensions: 13.90 x 11.10
Living room
- Description: Flooring: Plank,Vinyl
- Level: Basement
- Dimensions: 9.20 x 16.00
Utility room
- Description: Flooring: Concrete
- Level: Basement
Heating
- Forced Air, Natural Gas
Cooling
- Central Air
Appliances
- Included: Gas Water Heater, Dryer, Dishwasher, Microwave Hood Fan, Refrigerator, Stove, Washer
Features
- Window Treatments
- Windows: Window Treatments
- Basement: Finished,Partial
Interior area
- Total interior livable area: 926 sqft
Property
Parking
- Total spaces: 3
- Parking features: Driveway, Gravel, No Garage, Parking Space(s)
- Has uncovered spaces: Yes
- Details: Gravel Drive,
Features
- Patio & porch: Patio
- Fencing: Fenced
Lot
- Size: 3,179 Square Feet
- Dimensions: 25.00 x 127
- Features: Rectangular, Rectangular Lot, Back Yard, Front Yard, Trees
Details
- Additional structures: Shed(s)
Construction
Type & style
- Home type: SingleFamily
- Architectural style: Bungalow
- Property subtype: Single Family Residence
Materials
- Stucco, Wood Siding, Wood Frame
- Foundation: Concrete Perimeter
- Roof: Asphalt,Shingle
Condition
- Year built: 1914
Community & HOA
Community
- Subdivision: City Park
Location
- Region: Saskatoon
Financial & listing details
- Price per square foot: C$405/sqft
- Annual tax amount: C$2,246
- Date on market: 10/27/2026
- Ownership: Freehold
Price history
| Date | Event | Price |
|---|---|---|
| 10/27/2026 | Listed for sale | C$375,000C$405/sqft |
Source: Saskatchewan REALTORS® Association #SK051967 Report a problem | ||
Public tax history
Tax history is unavailable.
Climate risks
Neighborhood: City Park
Nearby schools
GreatSchools rating
No schools nearby
We couldn't find any schools near this home.


Similar homes
- C$409,0003 bd3 ba996 sqft704 4th Avenue N, Saskatoon, SK S7K 2N1For Sale
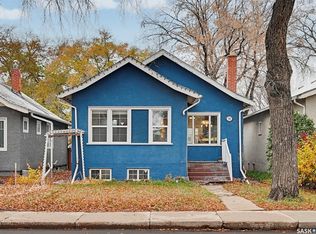 MLS ID #SK052270, Kim Hardie Realty Prof. Corp., RE/MAX Saskatoon. Saskatchewan REALTORS® Association
- C$339,9005 bd2 ba975 sqft208 32nd Street W, Saskatoon, SK S7L 0S4For Sale
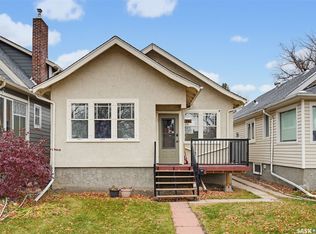 MLS ID #SK052247, Gary Busch, Century 21 Fusion. Saskatchewan REALTORS® Association
- C$329,9004 bd2 ba960 sqft1125 B Avenue N, Saskatoon, SK S7L 1G2For Sale
 MLS ID #SK052073, Tyler Grand, Century 21 Fusion. Saskatchewan REALTORS® Association
- C$359,9003 bd2 ba1.2k sqft408 25th Street W, Saskatoon, SK S7L 0C8For Sale
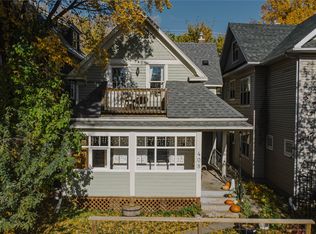 MLS ID #SK051259, Jordan Chilliak, Barry Chilliak Realty Inc.. Saskatchewan REALTORS® Association
