Character and charm meet thoughtful updates in this inviting two-storey home, situated on a corner lot along beautiful 32nd Street, directly across from Mayfair Park with its pool and waterslide! The main floor features impressive 10-foot ceilings, architectural beams and hardwood flooring that highlight the home’s timeless appeal. The updated white kitchen offers, door to back deck overlooking the yard, an eating area, while the formal dining room provides a welcoming space for entertaining. An updated three-piece bathroom completes the main floor. Upstairs, you’ll find three bedrooms and an updated bathroom, with a garden door off the primary bedroom opening onto a private balcony. Enjoy the beautiful deck, full basement and convenient proximity to downtown. A wonderful opportunity to own a home full of personality in an established neighbourhood with recreation just steps away. Book your private showing today!
Active
C$289,900
622 32nd Street W, Saskatoon, SK S7L 0T2
3beds
2baths
1,370sqft
Single Family Residence
Built in 1921
3,123 Square Feet Lot
$-- Zestimate®
C$212/sqft
C$-- HOA
What's special
Corner lotArchitectural beamsHardwood flooringUpdated white kitchenEating areaUpdated three-piece bathroomBeautiful deck
- 1 day
- 78
- 7
Zillow last checked:
Listing updated:
Listed by:
Susan Toledo,
RE/MAX Saskatoon
Source: Saskatchewan REALTORS® Association,MLS®#: SK051727Originating MLS®#: Saskatchewan REALTORS Association
Facts & features
Interior
Bedrooms & bathrooms
- Bedrooms: 3
- Bathrooms: 2
Primary bedroom
- Description: Flooring: Laminate
- Level: Second
- Dimensions: 15.10 x 11.00
Bedroom
- Description: Flooring: Laminate
- Level: Second
- Dimensions: 10.70 x 9.90
Bedroom
- Description: Flooring: Laminate
- Level: Second
- Dimensions: 12.11 x 9.00
Bathroom
- Description: Flooring: Laminate
- Features: Three Piece Bathroom
- Level: Main
- Dimensions: 7.80 x 6.50
Bathroom
- Description: Flooring: Ceramic Tile
- Features: Four Piece Bathroom
- Level: Second
- Dimensions: 10.80 x 6.70
Breakfast room nook
- Description: Flooring: Hardwood
- Level: Main
- Dimensions: 10.80 x 9.10
Dining room
- Description: Flooring: Hardwood
- Level: Main
- Dimensions: 10.10 x 11.10
Kitchen
- Description: Flooring: Laminate
- Level: Main
- Dimensions: 10.80 x 9.30
Living room
- Description: Flooring: Hardwood
- Level: Main
- Dimensions: 11.90 x 11.10
Recreation
- Description: Flooring: Concrete
- Level: Basement
- Dimensions: 31.60 x 18.30
Storage room
- Description: Flooring: Concrete
- Level: Basement
- Dimensions: 9.10 x 8.80
Utility room
- Description: Flooring: Concrete
- Level: Basement
- Dimensions: 11.50 x 7.70
Heating
- Forced Air, Natural Gas
Appliances
- Included: Gas Water Heater, Dryer, Dishwasher, Refrigerator, Stove, Washer
Features
- Basement: Full
Interior area
- Total interior livable area: 1,370 sqft
Property
Parking
- Total spaces: 1
- Parking features: Detached, One Car Garage
- Garage spaces: 1
- Details: ,
Features
- Patio & porch: Deck
- Fencing: Fenced
Lot
- Size: 3,123 Square Feet
- Features: Corner Lot, Greenbelt, Near Park, Rectangular, Rectangular Lot, Back Yard, Front Yard, Trees
Construction
Type & style
- Home type: SingleFamily
- Architectural style: Two Story
- Property subtype: Single Family Residence
Materials
- Wood Siding, Wood Frame
- Foundation: Concrete Perimeter
- Roof: Asphalt,Shingle
Condition
- Year built: 1921
Community & HOA
Community
- Subdivision: Caswell Hill
Location
- Region: Saskatoon
Financial & listing details
- Price per square foot: C$212/sqft
- Annual tax amount: C$2,639
- Date on market: 10/22/2026
- Ownership: Freehold
Price history
| Date | Event | Price |
|---|---|---|
| 10/22/2026 | Listed for sale | C$289,900C$212/sqft |
Source: Saskatchewan REALTORS® Association #SK051727 Report a problem | ||
Public tax history
Tax history is unavailable.
Climate risks
Neighborhood: Caswell Hill
Nearby schools
GreatSchools rating
No schools nearby
We couldn't find any schools near this home.

Similar homes
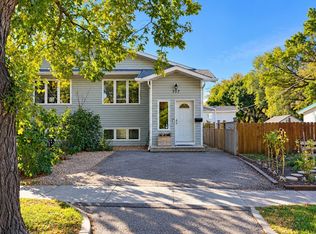
- C$299,9002 bd1 ba885 sqft621 31st Street W, Saskatoon, SK S7L 0R4For Sale
 MLS ID #SK051710, Shawn Johnson, RE/MAX Saskatoon. Saskatchewan REALTORS® Association
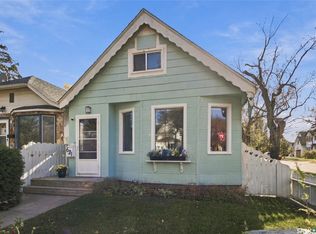
- C$304,9002 bd1 ba812 sqft720 Walmer Road, Saskatoon, SK S7L 0E4For Sale
 MLS ID #SK051444, Mike Gingerich, Realty Executives Saskatoon. Saskatchewan REALTORS® Association
- C$269,9004 bd1 ba1.3k sqft1017 J Avenue N, Saskatoon, SK S7L 2L3For Sale
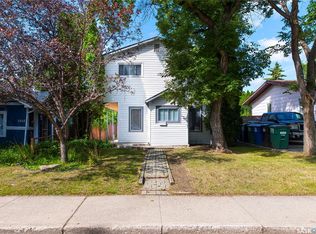 MLS ID #SK048081, Lloyd McLean, Coldwell Banker Signature. Saskatchewan REALTORS® Association
- C$299,0003 bd2 ba844 sqft420 I Avenue S, Saskatoon, SK S7M 1Y4For Sale
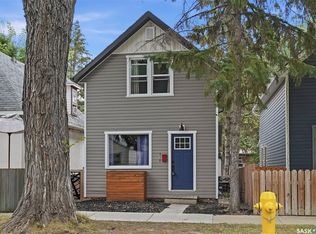 MLS ID #SK049833, Jon Aschenbrener, Realty Executives Saskatoon. Saskatchewan REALTORS® Association
