Welcome to 826 Avenue I North, a well-maintained 4 bedroom, 2 bathroom home on a quiet, tree-lined street in Westmount. With 2,374 sq. ft. across two levels, there’s room to spread out and settle in. The living room’s vaulted ceilings add a sense of openness, while the spacious layout offers comfortable places to gather and unwind.
The main floor is arranged for easy everyday living with a well-planned kitchen, a large dining room with hardwood floors which is perfect for entertaining and family gatherings, and a spacious primary bedroom. Main-floor laundry, a four-piece bathroom and a generous mudroom with storage, add to the home’s practical appeal.
Upstairs, three additional bedrooms are joined by an office/den and a second four-piece bathroom, offering flexible space for work, hobbies or guests. The basement is open for future development, ready for your ideas.
Outside, the landscaped 6,688 sq. ft. yard is a lovely setting to enjoy the seasons, with garden boxes and mature apple, cherry, haskap and Saskatoon berry trees, along with grapes. You’ll love spending time out on the deck with an early morning coffee or an after dinner drink.
Have a hobbyist or a do-it-yourselfer in the family? They’ll enjoy the extra-large heated double garage and workshop space. The front driveway provides additional parking. Upgraded windows, a high-efficiency furnace and central air conditioning round out the features.
You’ll love the central location and having parks, Bedford Road Collegiate and E.D. Feehan Catholic High School nearby, makes it a wonderful home for growing families. Come take a look today!
Active
C$439,900
826 I Avenue N, Saskatoon, SK S7L 2H3
4beds
2baths
2,374sqft
Single Family Residence
Built in 1981
6,686 Square Feet Lot
$-- Zestimate®
C$185/sqft
C$-- HOA
What's special
Spacious layoutWell-planned kitchenSpacious primary bedroomMain-floor laundryGenerous mudroom with storageGarden boxesUpgraded windows
- 1 day
- 101
- 0
Zillow last checked:
Listing updated:
Listed by:
Scott Irwin,
Royal LePage Saskatoon Real Estate
Source: Saskatchewan REALTORS® Association,MLS®#: SK051683Originating MLS®#: Saskatchewan REALTORS Association
Facts & features
Interior
Bedrooms & bathrooms
- Bedrooms: 4
- Bathrooms: 2
Primary bedroom
- Description: Flooring: Carpet
- Level: Main
- Dimensions: 18.00 x 11.10
Bedroom
- Description: Flooring: Carpet
- Level: Second
- Dimensions: 9.10 x 15.00
Bedroom
- Description: Flooring: Carpet
- Level: Second
- Dimensions: 9.70 x 12.70
Bedroom
- Description: Flooring: Carpet
- Level: Second
- Dimensions: 10.00 x 11.60
Bathroom
- Description: Flooring: Linoleum
- Features: Four Piece Bathroom
- Level: Main
Bathroom
- Description: Flooring: Linoleum
- Features: Four Piece Bathroom
- Level: Second
Den
- Description: Flooring: Carpet
- Level: Second
- Dimensions: 9.70 x 9.70
Dining room
- Description: Flooring: Hardwood
- Level: Main
- Dimensions: 11.70 x 15.70
Kitchen
- Description: Flooring: Linoleum
- Level: Main
- Dimensions: 9.70 x 13.50
Laundry
- Description: Flooring: Linoleum
- Level: Main
Living room
- Description: Flooring: Carpet
- Level: Main
- Dimensions: 15.90 x 19.50
Mud room
- Description: Flooring: Linoleum
- Level: Main
- Dimensions: 9.40 x 17.00
Other
- Description: Flooring: Concrete
- Level: Basement
Heating
- Forced Air, Natural Gas
Cooling
- Central Air
Appliances
- Included: Gas Water Heater, Dryer, Dishwasher, Refrigerator, Stove, Water Purifier, Washer
Features
- Window Treatments
- Windows: Window Treatments
- Basement: Block,Full,Unfinished
Interior area
- Total interior livable area: 2,374 sqft
Property
Parking
- Total spaces: 3
- Parking features: Asphalt, Detached, Two Car Garage, Heated Garage, Parking Space(s)
- Garage spaces: 2
- Details: Asphalt, Garage Door Remote Num:1
Features
- Fencing: Fenced
Lot
- Size: 6,686 Square Feet
- Features: Rectangular, Rectangular Lot, Back Yard, Front Yard, Garden, Trees
Details
- Other equipment: Reverse Osmosis System
Construction
Type & style
- Home type: SingleFamily
- Architectural style: Two Story
- Property subtype: Single Family Residence
Materials
- Stucco, Wood Frame
- Foundation: Concrete Perimeter
- Roof: Asphalt,Shingle
Condition
- Year built: 1981
Community & HOA
Community
- Subdivision: Westmount
Location
- Region: Saskatoon
Financial & listing details
- Price per square foot: C$185/sqft
- Annual tax amount: C$4,658
- Date on market: 10/22/2026
- Ownership: Freehold
Price history
| Date | Event | Price |
|---|---|---|
| 10/22/2026 | Listed for sale | C$439,900+22.2%C$185/sqft |
Source: Saskatchewan REALTORS® Association #SK051683 Report a problem | ||
| 10/28/2019 | Listing removed | C$359,900C$152/sqft |
Source: Realty Executives Saskatoon #SK778911 Report a problem | ||
| 7/8/2019 | Listed for sale | C$359,900C$152/sqft |
Source: Realty Executives Saskatoon #SK778911 Report a problem | ||
Public tax history
Tax history is unavailable.
Climate risks
Neighborhood: Westmount
Nearby schools
GreatSchools rating
No schools nearby
We couldn't find any schools near this home.

Similar homes
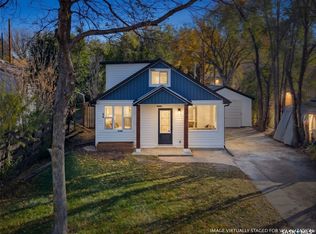
- C$470,0004 bd3 ba1.2k sqft427 Poth Way, Saskatoon, SK S7M 4V8For Sale
 MLS ID #SK051776, Sandra Redl, Century 21 Fusion. Saskatchewan REALTORS® Association
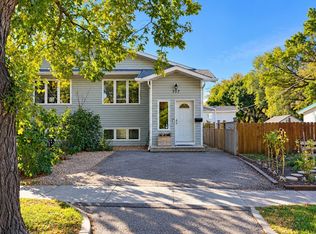
- C$449,0004 bd3 ba1.3k sqft139 Denham Crescent, Saskatoon, SK S7R 1E9For Sale
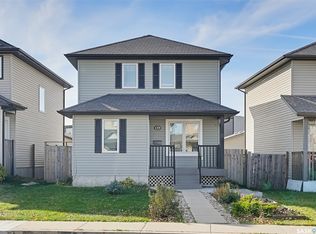 MLS ID #SK051765, Bradley Dao, Boyes Group Realty Inc.. Saskatchewan REALTORS® Association
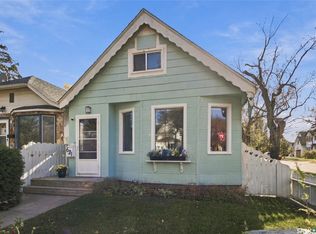
- C$450,0003 bd3 ba1.4k sqft615 Clarence Avenue S, Saskatoon, SK S7H 2E1For Sale
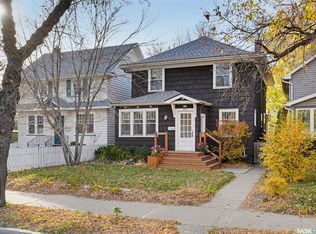 MLS ID #SK051715, Elizabeth Irving, Boyes Group Realty Inc.. Saskatchewan REALTORS® Association
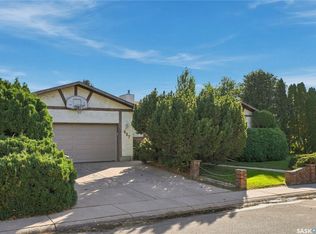
- C$479,9004 bd3 ba1.1k sqft215 Coad Manor, Saskatoon, SK S7R 0A7For Sale
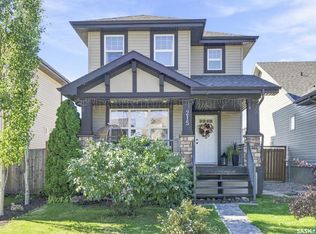 MLS ID #SK051677, Daryl A Renneberg, North Ridge Realty Ltd.. Saskatchewan REALTORS® Association
