Welcome to 3158 37th Street West! This inviting 1,500 sq. ft. two-storey in Hampton Village offers four bedrooms, four bathrooms, and a convenient location close to schools, parks, and neighbourhood amenities. The bright main floor features a welcoming living room with hardwood flooring, a kitchen with new white cabinetry, and an adjoining dining area overlooking the backyard. Recent upgrades include updated mechanical systems, fresh paint, and new flooring on the second floor, while main-floor laundry and an attached double garage add everyday convenience. The developed basement includes a mother-in-law suite, providing flexible space for extended family or guests. Outside, the mature, private, fenced yard features a spacious deck and an included hot tub—perfect for relaxing or entertaining. A wonderful opportunity to enjoy comfortable family living in a sought-after neighbourhood!
Active
C$529,900
3158 37TH Street W, Saskatoon, SK S7L 7C8
4beds
4baths
1,500sqft
Single Family Residence
Built in 2007
4,761 Square Feet Lot
$-- Zestimate®
C$353/sqft
C$-- HOA
What's special
Four bedroomsFour bathroomsBright main floorMain-floor laundryAttached double garageMature private fenced yardSpacious deck
- 5 hours
- 9
- 0
Zillow last checked:
Listing updated:
Listed by:
Brent Herman,
Realty Executives Saskatoon
Source: Saskatchewan REALTORS® Association,MLS®#: SK050783Originating MLS®#: Saskatchewan REALTORS Association
Facts & features
Interior
Bedrooms & bathrooms
- Bedrooms: 4
- Bathrooms: 4
Primary bedroom
- Description: Flooring: Laminate
- Level: Second
Bedroom
- Description: Flooring: Laminate
- Level: Second
Bedroom
- Description: Flooring: Laminate
- Level: Second
Bedroom
- Description: Flooring: Plank,Vinyl
- Level: Basement
Bathroom
- Description: Flooring: Linoleum
- Features: Two Piece Bathroom
- Level: Main
Bathroom
- Description: Flooring: Linoleum
- Features: Four Piece Bathroom
- Level: Second
Bathroom
- Description: Flooring: Linoleum
- Features: Four Piece Bathroom
- Level: Second
Bathroom
- Description: Flooring: Plank,Vinyl
- Features: Three Piece Bathroom
- Level: Basement
Dining room
- Description: Flooring: Linoleum
- Level: Main
Foyer
- Description: Flooring: Linoleum
- Level: Main
Kitchen
- Description: Flooring: Linoleum
- Level: Main
- Dimensions: x 12.00
Kitchen
- Description: Flooring: Plank,Vinyl
- Level: Basement
Laundry
- Description: Flooring: Linoleum
- Level: Main
Living room
- Description: Flooring: Laminate
- Level: Main
Living room
- Description: Flooring: Plank,Vinyl
- Level: Basement
Utility room
- Description: Flooring: Concrete
- Level: Basement
Heating
- Forced Air, Natural Gas
Cooling
- Central Air
Appliances
- Included: Dryer, Dishwasher, Microwave Hood Fan, Microwave, Refrigerator, Stove, Washer
Features
- Hot Tub/Spa, Window Treatments
- Windows: Window Treatments
- Basement: Finished,Sump Pump
- Number of fireplaces: 1
- Fireplace features: Electric
Interior area
- Total interior livable area: 1,500 sqft
Property
Parking
- Total spaces: 4
- Parking features: Attached, Driveway, Two Car Garage, Garage Door Opener
- Attached garage spaces: 2
- Has uncovered spaces: Yes
- Details: Double Drive,
Features
- Patio & porch: Deck
- Has spa: Yes
- Spa features: Hot Tub
- Fencing: Fenced
Lot
- Size: 4,761 Square Feet
- Dimensions: 40.11 x 116.8
- Features: Rectangular, Rectangular Lot, Back Yard, Front Yard, Trees
Details
- Additional structures: Shed(s)
Construction
Type & style
- Home type: SingleFamily
- Architectural style: Two Story
- Property subtype: Single Family Residence
Materials
- Vinyl Siding
- Foundation: Concrete Perimeter
- Roof: Asphalt,Shingle
Condition
- Year built: 2007
Community & HOA
Community
- Subdivision: Hampton Village
Location
- Region: Saskatoon
Financial & listing details
- Price per square foot: C$353/sqft
- Date on market: 10/9/2026
- Ownership: Freehold
Price history
| Date | Event | Price |
|---|---|---|
| 10/9/2026 | Listed for sale | C$529,900C$353/sqft |
Source: Saskatchewan REALTORS® Association #SK050783 Report a problem | ||
Public tax history
Tax history is unavailable.
Climate risks
Neighborhood: Hampton Village
Nearby schools
GreatSchools rating
No schools nearby
We couldn't find any schools near this home.

Similar homes
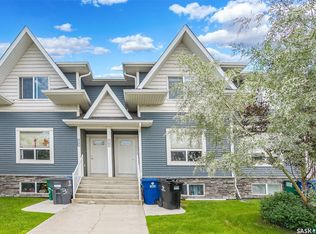
- C$529,9004 bd4 ba1.5k sqft3010 37th Street W, Saskatoon, SK S7L 7H9For Sale
 MLS ID #SK050226, Jarlath Currie, Realty ONE Group Dynamic. Saskatchewan REALTORS® Association
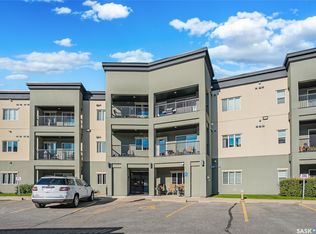
 - C$474,9005 bd2 ba1.5k sqft151 Hunt Road, Saskatoon, SK S7L 6E6For Sale
 MLS ID #SK050664, Cindy Frey, Royal LePage Saskatoon Real Estate. Saskatchewan REALTORS® Association
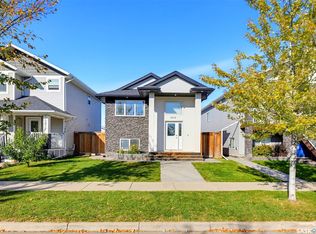
 - C$549,9005 bd3 ba1.1k sqft3814 33rd Street W, Saskatoon, SK S7R 0M1For Sale
 MLS ID #SK050535, Idriss Movahedzadeh, Century 21 Fusion. Saskatchewan REALTORS® Association
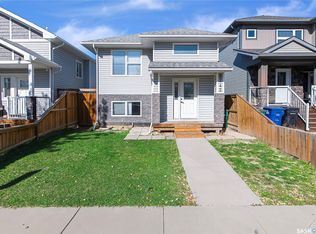
 - C$549,0005 bd4 ba1.1k sqft3742 33rd Street W, Saskatoon, SK S7R 0M1For Sale
 MLS ID #SK050779, Aman Singh, Boyes Group Realty Inc.. Saskatchewan REALTORS® Association
