Have you been looking for that perfect family home in a beautiful neighbourhood, backing a park and schools? Well, look no further! Welcome to 222 Smith Road, situated in desirable Parkridge. This move-in ready home boasts 1,252 sq. ft. and features 4 bedrooms and 3 bathrooms. The beautiful main floor offers gorgeous hardwood flooring throughout, starting with the spacious sunken living room and flowing into the dining area and functional kitchen. Down the hall you’ll find 3 bedrooms and 2 bathrooms, including a spacious primary suite complete with its own ensuite. Head downstairs and you’ll find a large family room, a games room, an additional spacious bedroom, 3-piece bathroom, den and plenty of storage. Step outside and enjoy your own backyard oasis surrounded by beautiful mature trees and backing directly onto Parkridge Park and two schools. It’s an incredible setup for a growing family. With plenty of space inside and out, a fantastic location and a backyard that is tough to beat, this home is move-in ready and waiting for its next family. Don’t sleep on this one! Contact your favourite agent today to book your private showing!
Active
C$435,900
222 Smith Road, Saskatoon, SK S7M 4Z5
4beds
3baths
1,252sqft
Single Family Residence
Built in 1979
5,924 Square Feet Lot
$-- Zestimate®
C$348/sqft
C$-- HOA
What's special
Gorgeous hardwood flooring throughoutDining areaFunctional kitchenLarge family roomGames roomAdditional spacious bedroomPlenty of storage
- 10 hours
- 28
- 2
Zillow last checked:
Listing updated:
Listed by:
Dustin Sikler,
eXp Realty
Source: Saskatchewan REALTORS® Association,MLS®#: SK050472Originating MLS®#: Saskatchewan REALTORS Association
Facts & features
Interior
Bedrooms & bathrooms
- Bedrooms: 4
- Bathrooms: 3
Bedroom
- Description: Flooring: Hardwood
- Level: Main
- Dimensions: 9.10 x 9.50
Bedroom
- Description: Flooring: Hardwood
- Level: Main
- Dimensions: 10.11 x 9.50
Bedroom
- Description: Flooring: Hardwood
- Level: Main
- Dimensions: 11.10 x 11.10
Bedroom
- Level: Basement
- Dimensions: 8.10 x 14.60
Bathroom
- Description: Flooring: Tile
- Features: Four Piece Bathroom
- Level: Main
Bathroom
- Description: Flooring: Linoleum
- Features: Three Piece Bathroom
- Level: Main
Bathroom
- Description: Flooring: Laminate
- Features: Three Piece Bathroom
- Level: Basement
Den
- Description: Flooring: Carpet
- Level: Basement
- Dimensions: 7.10 x 9.90
Dining room
- Description: Flooring: Hardwood
- Level: Main
- Dimensions: 7.30 x 10.00
Family room
- Description: Flooring: Laminate
- Level: Basement
- Dimensions: 15.10 x 13.20
Game room
- Description: Flooring: Laminate
- Level: Basement
- Dimensions: 11.90 x 12.10
Kitchen
- Description: Flooring: Hardwood
- Level: Main
- Dimensions: 10.00 x 10.50
Living room
- Description: Flooring: Hardwood
- Level: Main
- Dimensions: 12.80 x 16.50
Storage room
- Description: Flooring: Concrete
- Level: Basement
- Dimensions: 16.00 x 5.80
Heating
- Forced Air, Natural Gas
Cooling
- Central Air
Appliances
- Included: Gas Water Heater, Dryer, Dishwasher, Refrigerator, Stove, Washer
Features
- Window Treatments
- Windows: Window Treatments
- Basement: Full,Finished
- Number of fireplaces: 1
- Fireplace features: Wood Burning
Interior area
- Total interior livable area: 1,252 sqft
Property
Parking
- Total spaces: 1
- Parking features: Concrete, Driveway, No Garage
- Has uncovered spaces: Yes
- Details: Concrete Drive,
Features
- Patio & porch: Deck
- Fencing: Fenced
Lot
- Size: 5,924 Square Feet
- Features: Backs to Greenbelt/Park, Back Yard, Front Yard, Garden, Trees
Details
- Additional structures: Shed(s)
Construction
Type & style
- Home type: SingleFamily
- Architectural style: Bungalow
- Property subtype: Single Family Residence
Materials
- Wood Siding, Wood Frame
- Foundation: Concrete Perimeter
- Roof: Asphalt,Shingle
Condition
- Year built: 1979
Community & HOA
Community
- Subdivision: Parkridge SA
Location
- Region: Saskatoon
Financial & listing details
- Price per square foot: C$348/sqft
- Annual tax amount: C$3,388
- Date on market: 10/6/2026
- Ownership: Freehold
Price history
| Date | Event | Price |
|---|---|---|
| 10/6/2026 | Listed for sale | C$435,900C$348/sqft |
Source: Saskatchewan REALTORS® Association #SK050472 Report a problem | ||
Public tax history
Tax history is unavailable.
Climate risks
Neighborhood: Parkridge
Nearby schools
GreatSchools rating
No schools nearby
We couldn't find any schools near this home.
Similar homes
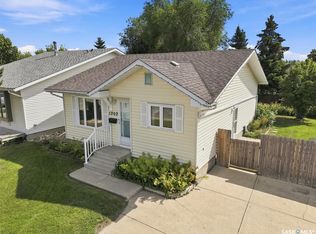
- C$409,9004 bd2 ba1k sqft403 Sherry Crescent, Saskatoon, SK S7M 5R9For Sale
 MLS ID #SK050214, Ethan Guerrero, RE/MAX Saskatoon. Saskatchewan REALTORS® Association
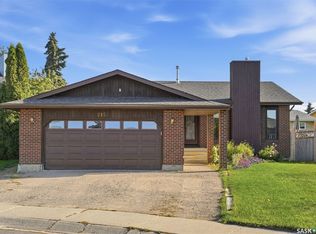
 - C$469,9005 bd3 ba1.1k sqft19 Barr Place, Saskatoon, SK S7M 4G1For Sale
 MLS ID #SK050439, May Liang, Royal LePage Varsity. Saskatchewan REALTORS® Association
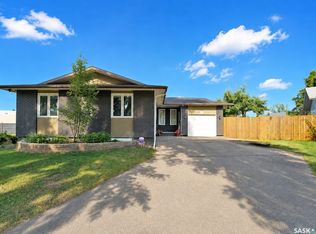
 - C$378,5004 bd2 ba1.5k sqft191 Neatby Place, Saskatoon, SK S7M 4W8For Sale
 MLS ID #SK050289, Gord Brown Real Estate P.C. Ltd., Boyes Group Realty Inc.. Saskatchewan REALTORS® Association
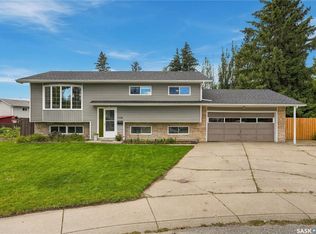
 - C$399,9994 bd3 ba1k sqft618 Priel Court, Saskatoon, SK S7M 4K6For Sale
 MLS ID #SK050184, Megan Sands, TRCG The Realty Consultants Group. Saskatchewan REALTORS® Association
