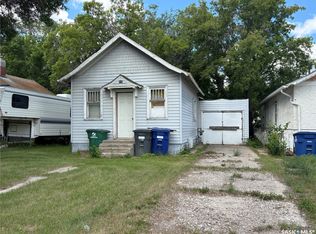
Looking for a 4-bedroom bungalow with investor potential and convenient access to 22nd Street amenities? 111 Avenue M South offers 778 sq ft above grade, a 25' x 120' lot, tenant occupancy, and an affordable opportunity for buyers seeking value in a central Saskatoon location. Welcome to 111 Avenue M South, a bungalow located in Pleasant Hill within walking distance to shopping and services along 22nd Street. This 778 sq ft home features 2 bedrooms on the main floor plus 2 additional basement rooms currently used as bedrooms, though the basement windows do not meet egress requirements. Set on a 25' x 120' lot, the property also includes a single detached garage that is currently inaccessible. The home is tenant occupied, and 24 hours notice is required for all showings. This property is best suited for an investor, renovator, or value-focused buyer looking for an affordable Saskatoon option with potential. The location offers easy access to nearby amenities, transit routes, and commercial services, making it a practical choice for those prioritizing price point, central access, and long-term upside. The 4-bedroom bungalow in Pleasant Hill is being presented with clear disclosures so buyers can assess the opportunity accurately: 2 basement rooms do not have egress windows, the detached garage is not currently accessible, and tenant rights must be respected for showings.
Active
C$184,900
111 M Avenue S, Saskatoon, SK S7M 2K1
4beds
2baths
778sqft
Single Family Residence
Built in 1983
3,000 Square Feet Lot
$-- Zestimate®
C$238/sqft
C$-- HOA
What's special
Single detached garage
- 15 hours
- 9
- 0
Zillow last checked:
Listing updated:
Listed by:
Bradley Chisholm,
eXp Realty
Source: Saskatchewan REALTORS® Association,MLS®#: SK051550Originating MLS®#: Saskatchewan REALTORS Association
Facts & features
Interior
Bedrooms & bathrooms
- Bedrooms: 4
- Bathrooms: 2
Bedroom
- Description: Flooring: Plank,Vinyl
- Level: Main
- Dimensions: 13.50 x 8.10
Bedroom
- Description: Flooring: Plank,Vinyl
- Level: Main
- Dimensions: 10.60 x 10.40
Bedroom
- Description: Flooring: Plank,Vinyl
- Level: Basement
- Dimensions: 10.20 x 10.70
Bedroom
- Description: Flooring: Plank,Vinyl
- Level: Basement
- Dimensions: 10.40 x 8.80
Bathroom
- Description: Flooring: Plank,Vinyl
- Features: Four Piece Bathroom
- Level: Main
Bathroom
- Description: Flooring: Plank,Vinyl
- Features: Three Piece Bathroom
- Level: Basement
Dining room
- Description: Flooring: Plank,Vinyl
- Level: Main
- Dimensions: 9.50 x 8.10
Family room
- Description: Flooring: Plank,Vinyl
- Level: Basement
- Dimensions: 7.10 x 16.10
Kitchen
- Description: Flooring: Plank,Vinyl
- Level: Main
- Dimensions: 8.10 x 9.10
Living room
- Description: Flooring: Plank,Vinyl
- Level: Main
- Dimensions: 10.60 x 16.10
Storage room
- Description: Flooring: Plank,Vinyl
- Level: Basement
- Dimensions: 7.10 x 11.50
Utility room
- Description: Flooring: Plank,Vinyl
- Level: Basement
- Dimensions: 12.11 x 7.40
Heating
- Forced Air, Natural Gas
Appliances
- Included: Gas Water Heater, Dryer, Refrigerator, Stove, Washer
Features
- Kitchen Exhaust Fan
- Basement: Full,Finished
Interior area
- Total interior livable area: 778 sqft
Property
Parking
- Total spaces: 2
- Parking features: Detached, One Car Garage
- Garage spaces: 1
- Details: ,
Features
- Fencing: Fenced
Lot
- Size: 3,000 Square Feet
- Dimensions: 25.00 x 120
- Features: Rectangular, Rectangular Lot, Back Yard, Front Yard, Trees
Construction
Type & style
- Home type: SingleFamily
- Architectural style: Bungalow
- Property subtype: Single Family Residence
Materials
- Wood Frame
- Foundation: Concrete Perimeter
- Roof: Asphalt,Shingle
Condition
- Year built: 1983
Community & HOA
Community
- Subdivision: Pleasant Hill
Location
- Region: Saskatoon
Financial & listing details
- Price per square foot: C$238/sqft
- Annual tax amount: C$1,746
- Date on market: 10/20/2026
- Ownership: Freehold
Price history
| Date | Event | Price |
|---|---|---|
| 10/20/2026 | Listed for sale | C$184,900C$238/sqft |
Source: Saskatchewan REALTORS® Association #SK051550 Report a problem | ||
Public tax history
Tax history is unavailable.
Climate risks
Neighborhood: Pleasant Hill
Nearby schools
GreatSchools rating
No schools nearby
We couldn't find any schools near this home.

Similar homes
- C$174,9993 bd1 ba677 sqft127 M Avenue S, Saskatoon, SK S7M 2K1For Sale
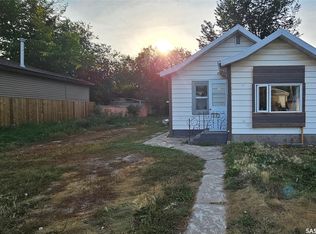 MLS ID #SK039518, Numaan Shafqat, Realty Executives Saskatoon. Saskatchewan REALTORS® Association
 - C$159,9002 bd1 ba565 sqft512 J Avenue S, Saskatoon, SK S7M 2A8For Sale
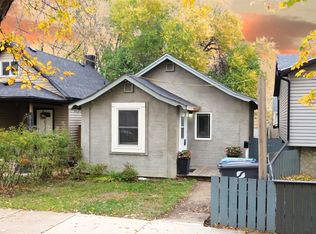 MLS ID #SK051210, Mike Boychuk, LPT Realty. Saskatchewan REALTORS® Association
 - C$189,9003 bd1 ba783 sqft218 G Avenue N, Saskatoon, SK S7L 1Z1For Sale
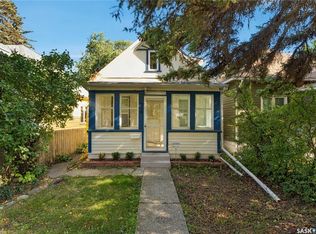 MLS ID #SK049519, Philippe Chagnon Real Estate P.C. Inc., Coldwell Banker Signature. Saskatchewan REALTORS® Association
 - C$189,9002 bd1 ba888 sqft428 I Avenue S, Saskatoon, SK S7M 1Y4For Sale
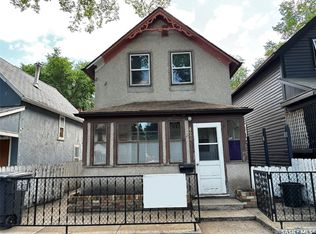 MLS ID #SK050691, Kevin Goyer, Boyes Group Realty Inc.. Saskatchewan REALTORS® Association
