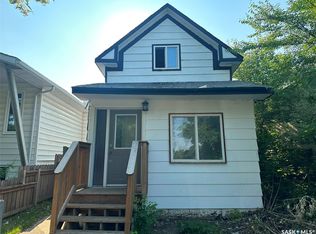
Charming, solid, and full of potential! Nestled on a quiet, tree-lined street in the heart of King George, this inviting raised bungalow offers a fantastic opportunity to make it your own! Featuring 1 spacious bedroom, 1 bathroom, a generously sized family room, and some updated laminate flooring, this home offers a comfortable and functional layout. A solid concrete foundation, full-height partial basement, and 100-amp electrical panel add to its appeal. Outside, you’ll find a fully fenced yard with plenty of room for a future garage with rear access. Enjoy being just steps from beautiful parks, an outdoor pool, and the scenic river valley with its incredible walking trails and natural beauty. Whether you’re a first-time buyer, looking to downsize, or searching for a property with potential, this solid little home is ready for its next chapter! Don’t miss out—get your showing booked today!
Active
C$180,000
815 I Avenue S, Saskatoon, SK S7M 1Z2
1beds
1baths
722sqft
Single Family Residence
Built in 1988
3,049 Square Feet Lot
$-- Zestimate®
C$249/sqft
C$-- HOA
What's special
Quiet tree-lined streetInviting raised bungalowGenerously sized family roomUpdated laminate flooringFully fenced yard
- 7 hours
- 6
- 0
Zillow last checked:
Listing updated:
Listed by:
Grant LaMarsh,
2 Percent Realty Platinum Inc.
Source: Saskatchewan REALTORS® Association,MLS®#: SK050946Originating MLS®#: Saskatchewan REALTORS Association
Facts & features
Interior
Bedrooms & bathrooms
- Bedrooms: 1
- Bathrooms: 1
Bedroom
- Description: Flooring: Laminate
- Level: Main
- Dimensions: 11.90 x 9.70
Bathroom
- Description: Flooring: Linoleum
- Features: Four Piece Bathroom
- Level: Main
- Dimensions: 5.00 x 2.10
Dining room
- Description: Flooring: Carpet
- Level: Main
- Dimensions: 8.30 x 7.90
Family room
- Description: Flooring: Laminate
- Level: Main
- Dimensions: 14.11 x 13.00
Foyer
- Description: Flooring: Linoleum
- Level: Main
- Dimensions: 7.50 x 4.80
Kitchen
- Description: Flooring: Carpet
- Level: Main
- Dimensions: 8.80 x 7.11
Utility room
- Description: Flooring: Concrete
- Level: Basement
Heating
- Forced Air, Natural Gas
Cooling
- Wall/Window Unit(s)
Appliances
- Included: Gas Water Heater, Dryer, Refrigerator, Stove, Washer
Features
- Kitchen Exhaust Fan
- Basement: Crawl Space,Partial,Unfinished
Interior area
- Total interior livable area: 722 sqft
Property
Parking
- Parking features: No Garage
- Details: ,
Features
- Fencing: Fenced
Lot
- Size: 3,049 Square Feet
- Dimensions: 24.70 x 120.73
- Features: Rectangular, Rectangular Lot, Back Yard, Front Yard
Details
- Additional structures: Shed(s)
Construction
Type & style
- Home type: SingleFamily
- Architectural style: Bungalow Raised
- Property subtype: Single Family Residence
Materials
- Wood Frame
- Foundation: Concrete Perimeter
- Roof: Asphalt,Shingle
Condition
- Year built: 1988
Community & HOA
Community
- Subdivision: King George
Location
- Region: Saskatoon
Financial & listing details
- Price per square foot: C$249/sqft
- Annual tax amount: C$2,111
- Date on market: 10/13/2026
- Ownership: Freehold
Price history
| Date | Event | Price |
|---|---|---|
| 10/13/2026 | Listed for sale | C$180,000C$249/sqft |
Source: Saskatchewan REALTORS® Association #SK050946 Report a problem | ||
Public tax history
Tax history is unavailable.
Climate risks
Neighborhood: King George
Nearby schools
GreatSchools rating
No schools nearby
We couldn't find any schools near this home.
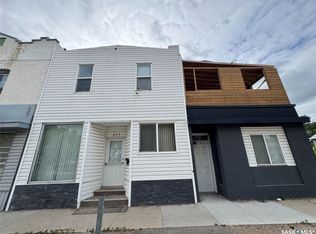

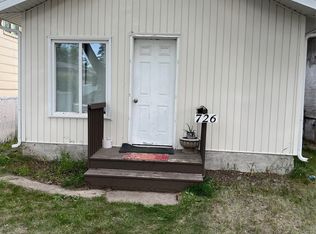
Similar homes
- C$189,9002 bd1 ba888 sqft428 I Avenue S, Saskatoon, SK S7M 1Y4For Sale
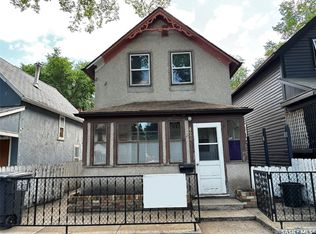 MLS ID #SK050691, Kevin Goyer, Boyes Group Realty Inc.. Saskatchewan REALTORS® Association
 - C$204,0002 bd1 ba996 sqft1216 K Avenue S, Saskatoon, SK S7M 2G7For Sale
 MLS ID #SK050765, Larry Stewart, RE/MAX Saskatoon. Saskatchewan REALTORS® Association
 - C$179,9002 bd1 ba770 sqft434 G Avenue S, Saskatoon, SK S7M 1V7For Sale
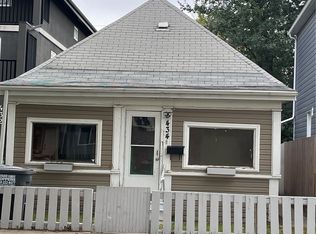 MLS ID #SK050234, Troy Burke, Coldwell Banker Signature. Saskatchewan REALTORS® Association
 - C$174,9002 bd1 ba722 sqft619 L Avenue S, Saskatoon, SK S7M 2H6For Sale
 MLS ID #SK043671, Krishna Ambilwade, Boyes Group Realty Inc.. Saskatchewan REALTORS® Association
