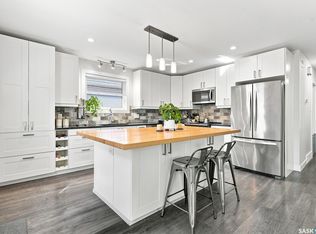
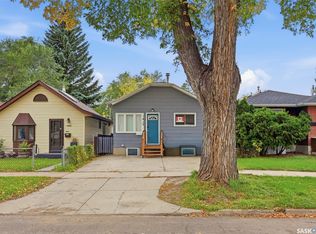
Welcome to this lovingly cared for 862 sq ft bungalow in sought after Westmount. Inside you’ll find a large living room, a dedicated dining area, and a large open kitchen that makes everyday living a breeze. Currently set up as three bedrooms & one full bath, the layout offers an easy opportunity to add a fourth bedroom if needed. Tons of windows bring in natural light and the overall flow feels open and inviting. Out back, enjoy a spacious yard, that’s great for entertaining with multiple seating areas, complete with a garden area, a shed, plus a single detached garage. Move-in ready, with flexibility to grow! Call today for your private viewing
Active
C$214,900
431 L Avenue N, Saskatoon, SK S7L 2P6
3beds
1baths
862sqft
Single Family Residence
Built in 1936
4,402 Square Feet Lot
$-- Zestimate®
C$249/sqft
C$-- HOA
What's special
Dedicated dining areaLarge open kitchenSpacious yardGarden areaSingle detached garage
- 6 hours
- 9
- 0
Zillow last checked:
Listing updated:
Listed by:
Jessica Hamel,
RE/MAX Saskatoon,
Clayton McNally,
RE/MAX Saskatoon
Source: Saskatchewan REALTORS® Association,MLS®#: SK050927Originating MLS®#: Saskatchewan REALTORS Association
Facts & features
Interior
Bedrooms & bathrooms
- Bedrooms: 3
- Bathrooms: 1
Bedroom
- Description: Flooring: Laminate
- Level: Main
- Dimensions: 7.50 x 9.11
Bedroom
- Description: Flooring: Laminate
- Level: Main
- Dimensions: 7.10 x 11.50
Bedroom
- Description: Flooring: Laminate
- Level: Basement
- Dimensions: 14.10 x 16.00
Bathroom
- Description: Flooring: Tile
- Features: Four Piece Bathroom
- Level: Main
Den
- Description: Flooring: Laminate
- Level: Main
- Dimensions: 10.30 x 11.90
Dining room
- Description: Flooring: Laminate
- Level: Main
- Dimensions: 8.10 x 10.40
Kitchen
- Description: Flooring: Tile
- Level: Main
- Dimensions: 10.40 x 13.20
Laundry
- Description: Flooring: Concrete
- Level: Basement
Living room
- Description: Flooring: Laminate
- Level: Main
- Dimensions: 13.50 x 14.40
Storage room
- Description: Flooring: Concrete
- Level: Basement
Heating
- Forced Air, Natural Gas
Appliances
- Included: Dryer, Dishwasher, Refrigerator, Stove, Washer
Features
- Basement: Full,Partially Finished
Interior area
- Total interior livable area: 862 sqft
Property
Parking
- Total spaces: 1
- Parking features: Driveway, Detached, One Car Garage, Gravel
- Garage spaces: 1
- Has uncovered spaces: Yes
- Details: Gravel Drive,
Features
- Patio & porch: Patio
- Fencing: Fenced
Lot
- Size: 4,402 Square Feet
- Dimensions: 35.50 x 124
- Features: Rectangular, Rectangular Lot, Garden, Trees
Details
- Additional structures: Shed(s)
Construction
Type & style
- Home type: SingleFamily
- Architectural style: Bungalow
- Property subtype: Single Family Residence
Materials
- Wood Frame
- Foundation: Concrete Perimeter
- Roof: Asphalt,Shingle
Condition
- Year built: 1936
Community & HOA
Community
- Subdivision: Westmount
Location
- Region: Saskatoon
Financial & listing details
- Price per square foot: C$249/sqft
- Annual tax amount: C$2,180
- Date on market: 10/13/2026
- Ownership: Freehold
Price history
| Date | Event | Price |
|---|---|---|
| 10/13/2026 | Listed for sale | C$214,900C$249/sqft |
Source: Saskatchewan REALTORS® Association #SK050927 Report a problem | ||
Public tax history
Tax history is unavailable.
Climate risks
Neighborhood: Westmount
Nearby schools
GreatSchools rating
No schools nearby
We couldn't find any schools near this home.


Similar homes
- C$240,0004 bd1 ba1k sqft420 J Avenue N, Saskatoon, SK S7L 2K3For Sale
 MLS ID #SK050780, Derek Morgan, Realty Executives Saskatoon. Saskatchewan REALTORS® Association
 - C$204,0002 bd1 ba996 sqft1216 K Avenue S, Saskatoon, SK S7M 2G7For Sale
 MLS ID #SK050765, Larry Stewart, RE/MAX Saskatoon. Saskatchewan REALTORS® Association
 - C$239,9003 bd1 ba1k sqft8 Connaught Place, Saskatoon, SK S7L 1C7For Sale
 MLS ID #SK050709, Jessica Betteridge, Coldwell Banker Signature. Saskatchewan REALTORS® Association
 - C$249,9003 bd2 ba806 sqft1417 G Avenue N, Saskatoon, SK S7L 2A8For Sale
 MLS ID #SK050634, Austin J Reimer-McDowell, RE/MAX Saskatoon. Saskatchewan REALTORS® Association
