Here is a rare opportunity to own a home close to the University and easy access to downtown that has a basement suite. There is potential for you to rent out the basement and have them pay your mortgage payment! Situated on a large pie lot, lots of space for extra RV Parking, tenant parking, and even a huge garage (26x28) that is heated with a natural gas furnace. Inside the home you will find upgrades throughout - there are custom stone/granite features in nearly every room! The kitchen is beautifully upgraded with custom cabinets, tiled backsplash, a generous island, and even laundry on the main floor. The side mudroom/foyer that leads out on to your private deck is outfitted with more cabinets, custom dog entry kennel, and tiled surrounding. This main floor is sure to impress. There are 3 bedrooms on the main with the primary suite being the favorite of them all - as it boasts custom cabinetry and a unique bedframe/headboard all surrounded with granite, and a cheater door to your updated 4 piece bathroom. Downstairs hosts the basement suite with its own separate laundry and being a bilevel, you are treated with large windows, it does not feel like a basement!!! There is even enough room to add a 2nd bedroom if you desire to have 2 bedrooms and gain the ability to charge more rental income. This property being so close to the university lends itself "market proof" when it comes to finding tenants - it will always be sought after. The garage and large lot also lends itself to being highly desirable. Call today to schedule your private viewing of this fantastic home!
Active
C$499,900
615 Rutherford Way, Saskatoon, SK S7N 4X8
4beds
2baths
1,034sqft
Single Family Residence
Built in 2005
5,080 Square Feet Lot
$-- Zestimate®
C$483/sqft
C$-- HOA
What's special
Large pie lotUpgrades throughoutCustom cabinetsTiled backsplashGenerous islandPrivate deckCustom dog entry kennel
- 23 hours
- 8
- 0
Zillow last checked:
Listing updated:
Listed by:
Morgan Wotherspoon,
Realty Executives Saskatoon,
Blaine Wotherspoon,
Realty Executives Saskatoon
Source: Saskatchewan REALTORS® Association,MLS®#: SK052624Originating MLS®#: Saskatchewan REALTORS Association
Facts & features
Interior
Bedrooms & bathrooms
- Bedrooms: 4
- Bathrooms: 2
Bedroom
- Description: Flooring: Laminate
- Level: Main
- Dimensions: 8.70 x 10.00
Bedroom
- Description: Flooring: Laminate
- Level: Main
- Dimensions: 8.50 x 10.00
Bedroom
- Description: Flooring: Laminate
- Level: Main
- Dimensions: 10.00 x 13.00
Bedroom
- Description: Flooring: Laminate
- Level: Basement
- Dimensions: 10.00 x 14.50
Bathroom
- Description: Flooring: Tile
- Features: Four Piece Bathroom
- Level: Main
- Dimensions: 4.80 x 10.00
Bathroom
- Description: Flooring: Plank,Vinyl
- Features: Three Piece Bathroom
- Level: Basement
- Dimensions: 5.00 x 10.00
Foyer
- Description: Flooring: Tile
- Level: Main
- Dimensions: 8.30 x 9.50
Foyer
- Description: Flooring: Linoleum
- Level: Main
- Dimensions: 5.00 x 7.00
Kitchen
- Description: Flooring: Laminate
- Level: Main
- Dimensions: 12.00 x 14.20
Kitchen
- Description: Flooring: Laminate
- Level: Basement
- Dimensions: 8.30 x 10.00
Laundry
- Description: Flooring: Laminate
- Level: Main
- Dimensions: 3.00 x 3.00
Laundry
- Description: Flooring: Concrete
- Level: Basement
- Dimensions: 10.30 x 10.80
Living room
- Description: Flooring: Laminate
- Level: Main
- Dimensions: 10.00 x 16.00
Living room
- Description: Flooring: Laminate
- Level: Basement
- Dimensions: 13.20 x 26.50
Storage room
- Description: Flooring: Concrete
- Level: Basement
- Dimensions: 5.80 x 7.50
Heating
- Forced Air, Natural Gas
Cooling
- Central Air
Appliances
- Included: Gas Water Heater, Dryer, Dishwasher, Microwave, Refrigerator, Stove, Washer
Features
- Window Treatments
- Windows: Window Treatments
- Basement: Full,Finished
- Number of fireplaces: 1
- Fireplace features: Electric
Interior area
- Total interior livable area: 1,034 sqft
Property
Parking
- Total spaces: 4
- Parking features: Detached, Two Car Garage, Heated Garage, RV Access/Parking, Garage Door Opener
- Garage spaces: 2
- Details: , Garage Door Remote Num:1
Features
- Patio & porch: Deck, Patio
- Fencing: Fenced
Lot
- Size: 5,080 Square Feet
- Dimensions: 40.00 x 127
- Features: Irregular Lot, Front Yard, Trees
Details
- Additional structures: Shed(s)
Construction
Type & style
- Home type: SingleFamily
- Architectural style: Bi-Level
- Property subtype: Single Family Residence
Materials
- Vinyl Siding, Wood Frame
- Foundation: Concrete Perimeter
- Roof: Asphalt,Shingle
Condition
- Year built: 2005
Community & HOA
Community
- Subdivision: Sutherland
Location
- Region: Saskatoon
Financial & listing details
- Price per square foot: C$483/sqft
- Annual tax amount: C$4,218
- Date on market: 11/4/2026
- Ownership: Freehold
Price history
| Date | Event | Price |
|---|---|---|
| 11/4/2026 | Listed for sale | C$499,900C$483/sqft |
Source: Saskatchewan REALTORS® Association #SK052624 Report a problem | ||
Public tax history
Tax history is unavailable.
Climate risks
Neighborhood: Sutherland
Nearby schools
GreatSchools rating
No schools nearby
We couldn't find any schools near this home.
Similar homes
- C$499,9004 bd3 ba1.1k sqft506 Kerr Road, Saskatoon, SK S7N 4V3For Sale
 MLS ID #SK051891, Andrada Marincas, eXp Realty. Saskatchewan REALTORS® Association
- C$569,9004 bd3 ba1.2k sqft134 Staigh Crescent, Saskatoon, SK S7N 3T3For Sale
 MLS ID #SK052433, Linda Pittner, Royal LePage Saskatoon Real Estate. Saskatchewan REALTORS® Association
- C$469,9003 bd3 ba1.3k sqft734 Lamarsh Lane, Saskatoon, SK S0K 4S3For Sale
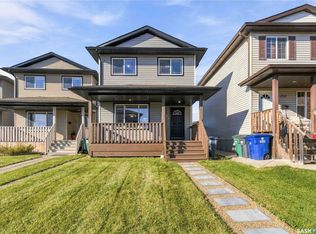 MLS ID #SK052636, Dylan Meek, Realty Executives Saskatoon. Saskatchewan REALTORS® Association
- C$534,9003 bd3 ba1k sqft159 Cypress Court, Saskatoon, SK S7K 5C3For Sale
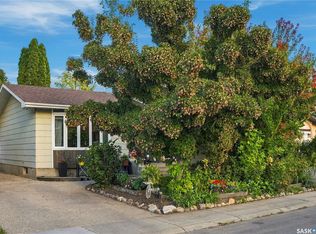 MLS ID #SK052663, Kyle Christensen, TRCG The Realty Consultants Group. Saskatchewan REALTORS® Association
