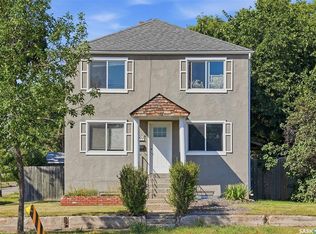
Welcome to 320 Avenue J North. Tucked away on a quiet street in Westmount, this 4-bedroom home offers a great combination of classic character, practical living space, and energy efficiency upgrades. The main floor features a versatile bedroom that could easily serve as a home office or den, the living room is bright and spacious with a large west facing window, and the galley kitchen provides a functional layout with direct access to the backyard. A number of thoughtful improvements have been completed to enhance the home's efficiency, including updated main-floor windows, newer exterior siding with rigid insulation, an energy-efficient furnace and water heater, plus a solar hot water system. Outside, the backyard provides plenty of space to enjoy the warmer months, complete with a patio, BBQ pit, and a good-sized storage shed. Located close to Westmount School, high schools, parks, and neighbourhood amenities, this is a great opportunity for anyone looking for a character home in an established Saskatoon neighbourhood. Come take a look and see what 320 Avenue J North has to offer!
Active
C$169,900
320 J AVENUE N, Saskatoon, SK S7L 2K2
4beds
1baths
852sqft
Single Family Residence
Built in 1912
-- sqft lot
$-- Zestimate®
C$199/sqft
C$-- HOA
What's special
Versatile bedroomLarge west facing windowUpdated main-floor windowsBbq pitGood-sized storage shed
- 15 days
- 133
- 6
Zillow last checked:
Listing updated:
Listed by:
Joshua Epp,
Realty Executives Saskatoon
Source: Saskatchewan REALTORS® Association,MLS®#: SK047805Originating MLS®#: Saskatchewan REALTORS® Association
Facts & features
Interior
Bedrooms & bathrooms
- Bedrooms: 4
- Bathrooms: 1
Bedroom
- Features: Room Floor: Laminate
- Level: Main
- Area: 70 Square Feet
- Dimensions: 7x10
Bedroom
- Features: Room Floor: Laminate
- Level: Second
- Area: 66.44 Square Feet
- Dimensions: 8.8x7.8
Bedroom
- Features: Room Floor: Laminate
- Level: Second
- Area: 60.06 Square Feet
- Dimensions: 7.10x7.8
Bedroom
- Features: Room Floor: Laminate
- Level: Second
- Area: 78.14 Square Feet
- Dimensions: 8.1x9.8
Other
- Features: Room Floor: Linoleum
- Level: Second
Kitchen
- Features: Room Floor: Laminate
- Level: Main
- Area: 76.67 Square Feet
- Dimensions: 7.8x10
Other
- Features: Room Floor: Concrete
- Level: Basement
Living room
- Features: Room Floor: Laminate
- Level: Main
- Area: 150.17 Square Feet
- Dimensions: 10.5x14.5
Heating
- Forced Air, Natural Gas
Appliances
- Included: Water Heater, Gas Water Heater, Dryer, Refrigerator, Stove, Washer
Features
- Basement: Full,Unfinished,Concrete
- Has fireplace: No
Interior area
- Total structure area: 852
- Total interior livable area: 852 sqft
Property
Parking
- Total spaces: 1
Features
- Levels: Two
- Stories: 2
- Fencing: Fenced
- Frontage length: 25.00
Lot
- Dimensions: 117
Details
- Additional structures: Shed(s)
Construction
Type & style
- Home type: SingleFamily
- Property subtype: Single Family Residence
Materials
- Siding
- Roof: Asphalt
Condition
- Year built: 1912
Community & HOA
Community
- Subdivision: Westmount
Location
- Region: Saskatoon
Financial & listing details
- Price per square foot: C$199/sqft
- Annual tax amount: C$1,767
- Date on market: 9/8/2026
- Exclusions: Water Softener
- Ownership: Freehold
Price history
| Date | Event | Price |
|---|---|---|
| 9/8/2026 | Listed for sale | C$169,900C$199/sqft |
Source: Saskatchewan REALTORS® Association #SK047805 Report a problem | ||
Public tax history
Tax history is unavailable.
Climate risks
Neighborhood: Westmount
Nearby schools
GreatSchools rating
No schools nearby
We couldn't find any schools near this home.



Similar homes
- C$164,9002 bd1 ba880 sqft133 L AVENUE S, Saskatoon, SK S7M 2G0For Sale
 MLS ID #SK043316, Bradley Chisholm, eXp Realty. Saskatchewan REALTORS® Association
 - C$205,5003 bd1 ba950 sqft328 I AVENUE S, Saskatoon, SK S7M 1Y2For Sale
 MLS ID #SK049015, Jason Vogt, Century 21 Fusion. Saskatchewan REALTORS® Association
 - C$179,9004 bd2 ba752 sqft1819 C AVENUE N, Saskatoon, SK S7L 1N9For Sale
 MLS ID #SK048819, Jessica Nakrayko, Coldwell Banker Signature. Saskatchewan REALTORS® Association
 - C$190,0003 bd1 ba1.2k sqft421 29th STREET W, Saskatoon, SK S7L 0M3For Sale
 MLS ID #SK048706, Gord Brown Real Estate P.C. Ltd., Boyes Group Realty Inc.. Saskatchewan REALTORS® Association
