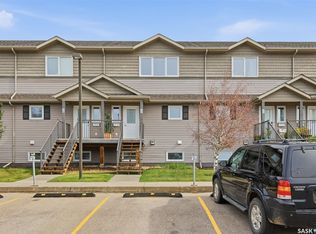
Welcome to this inviting, ground-level townhouse-style condo in the desirable community of Hampton Village! Offering 760 sq. ft. of thoughtfully designed living space, this home features 2 bedrooms, 1 full bathroom, and an open-concept kitchen and living area that creates a comfortable space to relax or entertain. With no stairs to navigate, this ground-level unit offers easy, convenient accessibility.
Enjoy the added value of a new, full-sized washer and dryer in the unit, a newer air conditioning unit, and an on-demand hot water heater. One surface parking stall is also included for your convenience.
Ideally located close to Ernest Lindner Elementary School, St. Lorenzo Ruiz Catholic School, and the many shopping, dining, and everyday amenities Hampton Village has to offer, this home combines comfort and convenience in a fantastic location.
Move-in ready and available for immediate possession, this is a great opportunity for first-time buyers, downsizers, or investors alike. Why wait? Settle into your new home and be in just in time for Christmas!
Active
C$220,000
1303 Richardson Road #107, Saskatoon, SK S7R 0L1
2beds
1baths
760sqft
Townhouse, Condominium, Single Family Residence
Built in 2013
-- sqft lot
$-- Zestimate®
C$289/sqft
C$266/mo HOA
What's special
Inviting ground-level townhouse-style condoNewer air conditioning unitOn-demand hot water heater
- 5 days
- 28
- 1
Zillow last checked:
Listing updated:
Listed by:
Shoshannah Andrews,
eXp Realty,
Charles Andrews,
eXp Realty
Source: Saskatchewan REALTORS® Association,MLS®#: SK052207Originating MLS®#: Saskatchewan REALTORS Association
Facts & features
Interior
Bedrooms & bathrooms
- Bedrooms: 2
- Bathrooms: 1
Bedroom
- Description: Flooring: Carpet
- Level: Main
- Dimensions: 15.60 x 8.90
Bedroom
- Description: Flooring: Carpet
- Level: Main
- Dimensions: 10.80 x 8.90
Bathroom
- Description: Flooring: Linoleum
- Features: Four Piece Bathroom
- Level: Main
Kitchen
- Description: Flooring: Laminate
- Level: Main
- Dimensions: 9.90 x 12.30
Living room
- Description: Flooring: Laminate
- Level: Main
- Dimensions: 12.10 x 12.30
Heating
- Forced Air, Natural Gas
Cooling
- Central Air
Appliances
- Included: Gas Water Heater, Dryer, Dishwasher, Microwave Hood Fan, Refrigerator, Stove, Tankless Water Heater, Washer
- Laundry: In Unit
Features
- Window Treatments
- Windows: Window Treatments
- Basement: Crawl Space,Sump Pump
Interior area
- Total interior livable area: 760 sqft
Property
Parking
- Total spaces: 1
- Parking features: Asphalt, Guest
- Uncovered spaces: 1
- Details: Asphalt,
Accessibility
- Accessibility features: Wheelchair Access
Features
- Levels: One
- Stories: 1
- Patio & porch: Patio
- Exterior features: Irrigation Sprinklers
- Fencing: Fenced
Lot
- Features: Front Yard, Sprinklers In Ground, Trees
Construction
Type & style
- Home type: Townhouse
- Architectural style: Row House
- Property subtype: Townhouse, Condominium, Single Family Residence
- Attached to another structure: Yes
Materials
- Stone Veneer, Vinyl Siding
- Foundation: Concrete Perimeter
- Roof: Asphalt,Shingle
Condition
- Year built: 2013
Community & HOA
Community
- Subdivision: Hampton Village
HOA
- Has HOA: Yes
- Services included: Common Area Maintenance, Insurance, Maintenance Grounds, Maintenance Structure, Reserve Fund, Sewer, Snow Removal, Trash, Water
- HOA fee: C$266 monthly
- HOA name: SRES
- HOA phone: 306-978-6688
Location
- Region: Saskatoon
Financial & listing details
- Price per square foot: C$289/sqft
- Annual tax amount: C$1,473
- Date on market: 10/29/2026
- Ownership: Condominium
Price history
| Date | Event | Price |
|---|---|---|
| 10/29/2026 | Listed for sale | C$220,000C$289/sqft |
Source: Saskatchewan REALTORS® Association #SK052207 Report a problem | ||
Public tax history
Tax history is unavailable.
Climate risks
Neighborhood: Hampton Village
Nearby schools
GreatSchools rating
No schools nearby
We couldn't find any schools near this home.

Similar homes
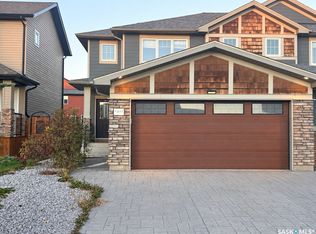
- C$255,9003 bd2 ba1.1k sqft103 Klassen Crescent #403, Saskatoon, SK S7R 0G1For Sale
 MLS ID #SK048468, Warren Ens, TRCG The Realty Consultants Group. Saskatchewan REALTORS® Association
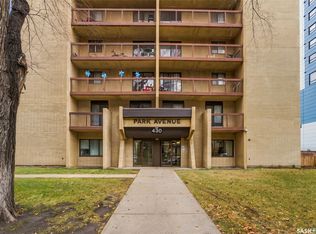
- C$249,9002 bd2 ba980 sqft430 5th Avenue #1403, Saskatoon, SK S7K 6Z2For Sale
 MLS ID #SK052413, Ryan Stanek, Coldwell Banker Signature. Saskatchewan REALTORS® Association
- C$284,9002 bd1 ba1k sqft313 D Avenue S #3, Saskatoon, SK S7M 1R2For Sale
 MLS ID #SK052201, Mark Prebble, Derrick Stretch Realty Inc.. Saskatchewan REALTORS® Association
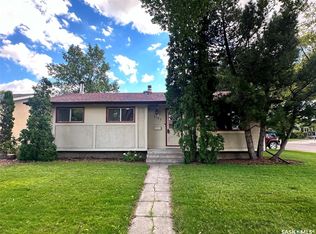
- C$259,9002 bd1 ba1k sqft310 J Avenue N, Saskatoon, SK S7L 2K2For Sale
 MLS ID #SK052233, Linda Pittner, Royal LePage Saskatoon Real Estate. Saskatchewan REALTORS® Association
