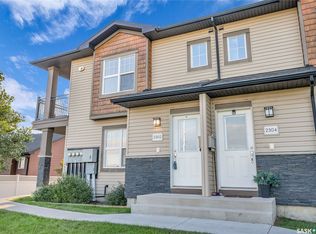
This corner unit in Ginger Lofts is bright, open, and features beautiful high end finishes. New York style cabinetry with Blum soft close drawers and cabinets, complete with quartz counter tops. Bamboo Hardwood, Ceramic Tile, and quality carpets in the bedrooms. The balcony faces east/north. Complete with a Clubhouse-indoor salt water pool, salt water hot tub, exercise room, lounge/billiards room, furnished patio, outdoor BBQ's, and so much more
Active
C$269,900
1015 Patrick Crescent #810, Saskatoon, SK S7W 0M4
2beds
1baths
1,001sqft
Townhouse, Condominium, Single Family Residence
Built in 2012
-- sqft lot
$-- Zestimate®
C$270/sqft
C$366/mo HOA
What's special
Bright openBeautiful high end finishesQuartz counter topsBamboo hardwoodCeramic tileFurnished patio
- 54 days
- 9
- 2
Zillow last checked:
Listing updated:
Listed by:
Cory Nickason,
RE/MAX Saskatoon
Source: Saskatchewan REALTORS® Association,MLS®#: SK045310Originating MLS®#: Saskatchewan REALTORS Association
Facts & features
Interior
Bedrooms & bathrooms
- Bedrooms: 2
- Bathrooms: 1
Bedroom
- Description: Flooring: Carpet
- Level: Main
- Dimensions: 11.10 x 9.50
Bedroom
- Description: Flooring: Carpet
- Level: Main
- Dimensions: 11.60 x 12.00
Bathroom
- Description: Flooring: Tile
- Features: Four Piece Bathroom
- Level: Main
Laundry
- Description: Flooring: Tile
- Level: Main
- Dimensions: 6.80 x 8.60
Living room
- Description: Flooring: Hardwood
- Level: Main
- Dimensions: 11.10 x 12.30
Heating
- Forced Air, Natural Gas
Cooling
- Central Air
Appliances
- Included: Gas Water Heater, Dryer, Microwave, Refrigerator, Stove, Washer
- Laundry: In Unit
Features
- Window Treatments
- Windows: Window Treatments
- Basement: Other
Interior area
- Total interior livable area: 1,001 sqft
Property
Parking
- Total spaces: 1
- Parking features: Parking Space(s), Guest
- Uncovered spaces: 1
- Details: ,
Features
- Levels: One
- Stories: 1
- Patio & porch: Balcony
- Pool features: Community, Indoor
- Spa features: Community
Lot
- Features: Trees
Construction
Type & style
- Home type: Townhouse
- Architectural style: Row House
- Property subtype: Townhouse, Condominium, Single Family Residence
- Attached to another structure: Yes
Materials
- Stone Veneer, Wood Frame
- Roof: Asphalt,Shingle
Condition
- Year built: 2012
Community & HOA
Community
- Features: Bar/Lounge, Clubhouse, Fitness Center, Pool, Recreation Center
- Subdivision: Willowgrove
HOA
- Has HOA: Yes
- Amenities included: Recreation Room
- Services included: Common Area Maintenance, Insurance, Maintenance Grounds, Maintenance Structure, Reserve Fund, Sewer, Snow Removal, Trash, Water
- HOA fee: C$366 monthly
- HOA name: Turanich
- HOA phone: 306-652-9777
Location
- Region: Saskatoon
Financial & listing details
- Price per square foot: C$270/sqft
- Annual tax amount: C$2,026
- Date on market: 8/11/2026
- Ownership: Condominium
Price history
| Date | Event | Price |
|---|---|---|
| 8/11/2026 | Listed for sale | C$269,900C$270/sqft |
Source: Saskatchewan REALTORS® Association #SK045310 Report a problem | ||
Public tax history
Tax history is unavailable.
Climate risks
Neighborhood: Willowgrove
Nearby schools
GreatSchools rating
No schools nearby
We couldn't find any schools near this home.
- C$269,9002 bd1 ba1k sqft1015 Patrick Cres #1502, Saskatoon, SK S7W0M4For Sale

- C$267,9002 bd1 ba954 sqft1015 Patrick Cres #1704, Saskatoon, SK S7W0M4For Sale

- C$274,9002 bd1 ba968 sqft1015 Patrick Cres #1804, Saskatoon, SK S7W0M3For Sale

- C$279,9002 bd1 ba968 sqft1015 Patrick Cres #512, Saskatoon, SK S7W0M3For Sale
Similar homes
- C$274,9002 bd1 ba968 sqft1015 Patrick Crescent #1804, Saskatoon, SK S7W 0M4For SaleMLS ID #SK049470, Ivan Toledo, RE/MAX Saskatoon. Saskatchewan REALTORS® Association
- C$267,9002 bd1 ba954 sqft1015 Patrick Crescent #1704, Saskatoon, SK S7W 0M1For SaleMLS ID #SK046600, Brody Reimer, Coldwell Banker Signature. Saskatchewan REALTORS® Association
- C$269,9002 bd1 ba1k sqft1015 Patrick Crescent #1502, Saskatoon, SK S7W 0M6For SaleMLS ID #SK048773, Jesse Renneberg, Realty Executives Saskatoon. Saskatchewan REALTORS® Association
- C$264,9002 bd2 ba883 sqft412 Willowgrove Square #309, Saskatoon, SK S7W 0E5For Sale
 MLS ID #SK048792, Yishui Zhou, Boyes Group Realty Inc.. Saskatchewan REALTORS® Association
