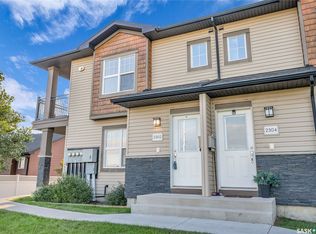
Welcome to this gorgeous 2nd-floor end unit in the ever-popular Ginger Lofts, located in the heart of Willowgrove. This bright and stylish condo offers a great selection of upgrades you wouldn’t typically find in this price range, including 9' ceilings, a spacious kitchen with quartz countertops and beautiful wood and glass accents, and engineered hardwood flooring throughout the living room and kitchen. The well-designed layout features two generously sized bedrooms, a large bathroom with tile flooring, and a convenient storage room with in-suite laundry. Additional features include central air conditioning, a north-facing balcony, and one surface parking stall. A fantastic opportunity to own a well-appointed end unit in a desirable Willowgrove location!
Active
C$267,900
1015 Patrick Crescent #1704, Saskatoon, SK S7W 0M1
2beds
1baths
954sqft
Townhouse, Condominium, Single Family Residence
Built in 2012
-- sqft lot
$-- Zestimate®
C$281/sqft
C$355/mo HOA
What's special
Bright and stylish condoSpacious kitchenQuartz countertopsTwo generously sized bedroomsCentral air conditioningNorth-facing balconyOne surface parking stall
- 48 days
- 22
- 2
Zillow last checked:
Listing updated:
Listed by:
Brody Reimer,
Coldwell Banker Signature
Source: Saskatchewan REALTORS® Association,MLS®#: SK046600Originating MLS®#: Saskatchewan REALTORS Association
Facts & features
Interior
Bedrooms & bathrooms
- Bedrooms: 2
- Bathrooms: 1
Primary bedroom
- Description: Flooring: Carpet
- Level: Main
- Dimensions: 11.00 x 11.80
Bedroom
- Description: Flooring: Carpet
- Level: Main
- Dimensions: 9.80 x 11.30
Bathroom
- Description: Flooring: Tile
- Features: Four Piece Bathroom
- Level: Main
Kitchen
- Description: Flooring: Hardwood
- Level: Main
- Dimensions: 9.10 x 16.90
Living room
- Description: Flooring: Hardwood
- Level: Main
- Dimensions: 12.20 x 15.50
Utility room
- Description: Flooring: Tile
- Level: Main
Heating
- Forced Air, Natural Gas
Cooling
- Central Air
Appliances
- Included: Gas Water Heater, Dryer, Dishwasher, Microwave Hood Fan, Refrigerator, Stove, Washer
Features
- Window Treatments
- Windows: Window Treatments
- Basement: Other
Interior area
- Total interior livable area: 954 sqft
Property
Parking
- Total spaces: 1
- Parking features: Asphalt, No Garage, Guest
- Details: Asphalt,
Features
- Patio & porch: Balcony
- Pool features: Community, Indoor
- Spa features: Community
Construction
Type & style
- Home type: Townhouse
- Architectural style: Multi-Level,Row House
- Property subtype: Townhouse, Condominium, Single Family Residence
- Attached to another structure: Yes
Materials
- Vinyl Siding, Wood Frame
- Foundation: Concrete Perimeter
- Roof: Asphalt,Shingle
Condition
- Year built: 2012
Community & HOA
Community
- Features: Clubhouse, Fitness Center, Pool
- Subdivision: Willowgrove
HOA
- Has HOA: Yes
- Amenities included: Recreation Room
- Services included: Common Area Maintenance, Insurance, Maintenance Grounds, Maintenance Structure, Reserve Fund, Sewer, Snow Removal, Trash, Water
- HOA fee: C$355 monthly
- HOA name: Turanich Acquisitions Management Inc
- HOA phone: 306-652-9777
Location
- Region: Saskatoon
Financial & listing details
- Price per square foot: C$281/sqft
- Annual tax amount: C$2,026
- Date on market: 8/24/2026
- Ownership: Condominium
Price history
| Date | Event | Price |
|---|---|---|
| 8/25/2026 | Listed for sale | C$267,900C$281/sqft |
Source: Saskatchewan REALTORS® Association #SK046600 Report a problem | ||
Public tax history
Tax history is unavailable.
Climate risks
Neighborhood: Willowgrove
Nearby schools
GreatSchools rating
No schools nearby
We couldn't find any schools near this home.
- C$269,9002 bd1 ba1k sqft1015 Patrick Cres #1502, Saskatoon, SK S7W0M4For Sale

- C$274,9002 bd1 ba968 sqft1015 Patrick Cres #1804, Saskatoon, SK S7W0M3For Sale

- C$269,9002 bd1 ba1k sqft1015 Patrick Cres #810, Saskatoon, SK S7W0M3For Sale

- C$279,9002 bd1 ba968 sqft1015 Patrick Cres #212, Saskatoon, SK S7W0M3For Sale
Similar homes
- C$269,9002 bd1 ba1k sqft1015 Patrick Crescent #1502, Saskatoon, SK S7W 0M6For SaleMLS ID #SK048773, Jesse Renneberg, Realty Executives Saskatoon. Saskatchewan REALTORS® Association
- C$274,9002 bd1 ba968 sqft1015 Patrick Crescent #1804, Saskatoon, SK S7W 0M4For SaleMLS ID #SK049470, Ivan Toledo, RE/MAX Saskatoon. Saskatchewan REALTORS® Association
- C$269,9002 bd1 ba1k sqft1015 Patrick Crescent #810, Saskatoon, SK S7W 0M4For SaleMLS ID #SK045310, Cory Nickason, RE/MAX Saskatoon. Saskatchewan REALTORS® Association
- C$264,9002 bd2 ba883 sqft412 Willowgrove Square #309, Saskatoon, SK S7W 0E5For Sale
 MLS ID #SK048792, Yishui Zhou, Boyes Group Realty Inc.. Saskatchewan REALTORS® Association
