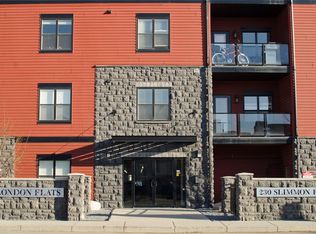
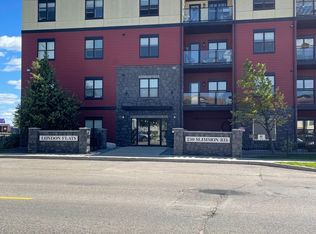
Welcome to London Flats, ideally located in the Lakewood Suburban Centre with everyday amenities just minutes from your door. This main-floor unit offers 2 bedrooms, 2 bathrooms and a bright, functional layout with the convenience of in-suite laundry. The primary bedroom features a walk-in closet and private ensuite, while the second bedroom and full bathroom provide a great setup for guests, a roommate or home office. The unit includes two parking stalls, with one conveniently located directly outside the balcony for easy access. The wheelchair-accessible building offers secure entry and elevator service and is pet friendly with restrictions. Enjoy easy condo living in a convenient location close to groceries, restaurants, a gym, medical and dental offices, pharmacy, parks, walking paths, transit and quick access to Circle Drive. *some photos are virtually staged*
Active
C$269,900
UNIT 106-230 Slimmon ROAD, Saskatoon, SK S7K 0R3
2beds
2baths
947sqft
Condominium
Built in 2010
-- sqft lot
$-- Zestimate®
C$285/sqft
C$496/mo HOA
What's special
Main-floor unitBright functional layoutIn-suite laundryTwo parking stallsSecure entryElevator service
- 1 day
- 15
- 0
Zillow last checked:
Listing updated:
Listed by:
Jessica Nakrayko,
Coldwell Banker Signature,
Eryn Kaye,
Coldwell Banker Signature
Source: Saskatchewan REALTORS® Association,MLS®#: SK048175Originating MLS®#: Saskatchewan REALTORS® Association
Facts & features
Interior
Bedrooms & bathrooms
- Bedrooms: 2
- Bathrooms: 2
Primary bedroom
- Features: Room Floor: Carpet
- Level: Main
- Area: 121 Square Feet
- Dimensions: 11x11
Bedroom
- Features: Room Floor: Carpet
- Level: Main
- Area: 132 Square Feet
- Dimensions: 11x12
Other
- Features: Room Floor: Vinyl
- Level: Main
- Dimensions: -x-
Other
- Features: Room Floor: Vinyl
- Level: Main
- Dimensions: -x-
Other
- Features: Room Floor: Engineered Hardwood
- Level: Main
- Area: 135 Square Feet
- Dimensions: 9x15
Laundry
- Features: Room Floor: Vinyl
- Level: Main
- Dimensions: -x-
Living room
- Features: Room Floor: Engineered Hardwood
- Level: Main
- Area: 165 Square Feet
- Dimensions: 11x15
Heating
- Baseboard, Hot Water, Common Use Heating Source
Cooling
- Wall Unit(s)
Appliances
- Included: Gas Water Heater, Dishwasher Built In, Dryer, Refrigerator, Exhaust Fan, Oven Built In, Stove, Washer
- Laundry: In Unit
Features
- Windows: Window Treatments
- Basement: Other,Walls (Other)
- Has fireplace: No
Interior area
- Total structure area: 947
- Total interior livable area: 947 sqft
Property
Parking
- Total spaces: 2
- Parking features: No Garage, Parking Spaces
- Uncovered spaces: 2
- Details: Exclusive Use Parking
Features
- Exterior features: Balcony
Construction
Type & style
- Home type: Condo
- Property subtype: Condominium
- Attached to another structure: Yes
Materials
- Siding, Stone
- Roof: Other
Condition
- Year built: 2010
Community & HOA
Community
- Features: Elevator
- Subdivision: Lakewood S.C.
HOA
- Has HOA: Yes
- Services included: Common Area Maintenance, Maintenance Structure, Heat, Insurance (Common), Maintenance Grounds, Reserve Fund, Snow Removal, Water
- HOA fee: C$496 monthly
Location
- Region: Saskatoon
Financial & listing details
- Price per square foot: C$285/sqft
- Annual tax amount: C$2,150
- Date on market: 9/11/2026
- Exclusions: Water Heater, Water Softener
- Ownership: Condominium
Price history
| Date | Event | Price |
|---|---|---|
| 9/11/2026 | Listed for sale | C$269,900C$285/sqft |
Source: Saskatchewan REALTORS® Association #SK048175 Report a problem | ||
Public tax history
Tax history is unavailable.
Climate risks
Neighborhood: Lakewood Suburban Centre
Nearby schools
GreatSchools rating
No schools nearby
We couldn't find any schools near this home.

Similar homes
- C$279,9002 bd2 ba1.1k sqftAspen Villa, Saskatoon, SK S7V 1K2For Sale
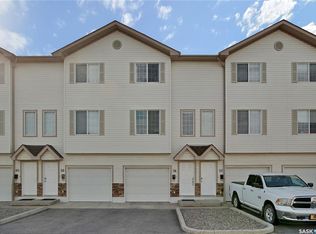 MLS ID #SK048145, Evan Dunlop, Boyes Group Realty Inc.. Saskatchewan REALTORS® Association
 - C$279,8882 bd2 ba904 sqftCoronado, Saskatoon, SK S7V 0B4For Sale
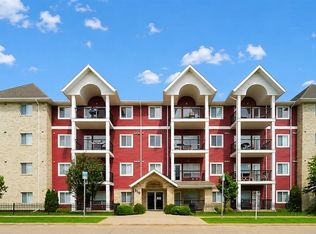 MLS ID #SK042681, John Ly, TRCG The Realty Consultants Group. Saskatchewan REALTORS® Association
 - C$259,9002 bd1 ba942 sqftUNIT 104A-141 105th STREET W, Saskatoon, SK S7N 1N3For Sale
 MLS ID #SK048176, Gord Brown Real Estate P.C. Ltd., Boyes Group Realty Inc.. Saskatchewan REALTORS® Association
 - C$264,9002 bd2 ba1k sqftWildwood Village, Saskatoon, SK S7H 4Y7For Sale
 MLS ID #SK048251, Ashley Turner, Century 21 Fusion. Saskatchewan REALTORS® Association
