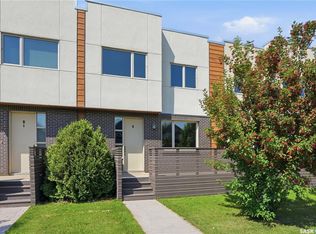
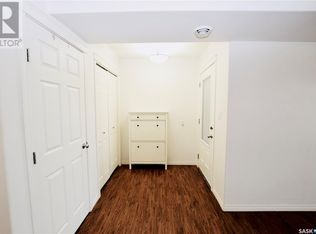
Immaculately kept condo overlooking Peter Zakreski Park! The 105 is a modernized apartment style condo complex in the growing community of Stonebridge. This well-maintained unit has been lived in very lightly and offers an impressive selection of amenities, including a recreation room, outdoor patio lounge, exercise room, guest suite, underground parking, and storage. Unit 313 offers 758 sqft. of thoughtfully designed living space featuring 1 bedroom, 1 bathroom, a den, separate laundry room (lots of storage room), large balcony, and a bright, open-concept kitchen, dining, and living area. The north-facing unit enjoys an abundance of natural light and a clean, inviting atmosphere ideal for comfortable living. The interior showcases high-end designer finishes, quality fixtures, countertops and flooring, with craftsmanship throughout (developed by Northridge). Additional features include a full kitchen and laundry appliance package, central air conditioning, natural gas BBQ hookup, and room-darkening window coverings. The microwave has also been recently replaced. The underground parking stall is conveniently located near the overhead door, easily accommodates a truck, and is wired for EV charging. Has big enclosed storage room right at the parking stall. Ideally situated within a short walk to grocery stores, shopping, restaurants, transit, parks, and numerous other amenities. A fantastic opportunity in a prime Stonebridge location. Call today to book your private viewing!
Active
C$299,900
UNIT 313-105 Willis CRESCENT, Saskatoon, SK S7T 0Z3
1beds
1baths
758sqft
Condominium
Built in 2021
-- sqft lot
$-- Zestimate®
C$396/sqft
C$418/mo HOA
What's special
Overlooking peter zakreski parkOutdoor patio loungeLarge balconyHigh-end designer finishesCraftsmanship throughoutCentral air conditioningNatural gas bbq hookup
- 1 day
- 20
- 0
Zillow last checked:
Listing updated:
Listed by:
Ryan Tomyn,
RE/MAX North Country
Source: Saskatchewan REALTORS® Association,MLS®#: SK046969Originating MLS®#: Saskatchewan REALTORS® Association
Facts & features
Interior
Bedrooms & bathrooms
- Bedrooms: 1
- Bathrooms: 1
Bedroom
- Features: Room Floor: Carpet
- Level: Main
- Area: 117.02 Square Feet
- Dimensions: 10.3x11.5
Other
- Features: Room Floor: Vinyl tile
- Level: Main
Den
- Features: Room Floor: Carpet
- Level: Main
- Area: 72.75 Square Feet
- Dimensions: 8.1x9
Kitchen
- Features: Room Floor: Vinyl Plank
- Level: Main
- Area: 99.89 Square Feet
- Dimensions: 10.4x9.8
Laundry
- Features: Room Floor: Vinyl tile
- Level: Main
- Area: 35.75 Square Feet
- Dimensions: 5.6x6.6
Living room
- Features: Room Floor: Vinyl Plank
- Level: Main
- Area: 129.63 Square Feet
- Dimensions: 10.2x12.9
Heating
- Forced Air, Natural Gas
Cooling
- Central Air
Appliances
- Included: Dishwasher Built In, Dryer, Refrigerator, Microwave Hood Fan, Stove, Washer
- Laundry: In Unit
Features
- Elevator, Floating Shelves, T.V. Mounts, Storage
- Windows: Window Treatments
- Has fireplace: No
Interior area
- Total structure area: 758
- Total interior livable area: 758 sqft
Property
Parking
- Total spaces: 1
- Parking features: Guest, Underground, Garage Door Opnr/Control(S)
- Covered spaces: 1
- Details: Exclusive Use Parking
Accessibility
- Accessibility features: Wheelchair Access, Accessible by Wheel Chair
Features
- Exterior features: Balcony
Details
- Other equipment: Air Exchanger, Intercom
Construction
Type & style
- Home type: Condo
- Property subtype: Condominium
- Attached to another structure: Yes
Materials
- Brick, Siding
- Roof: Asphalt,Other
Condition
- Year built: 2021
Community & HOA
Community
- Features: Amenities Room, Elevator, Fitness Center, Guest Suite, Lounge
- Subdivision: Stonebridge
HOA
- Has HOA: Yes
- Services included: Common Area Maintenance, Maintenance Structure, Trash, Heat, Insurance (Common), Maintenance Grounds, Reserve Fund, Sewer, Snow Removal, Water
- HOA fee: C$418 monthly
Location
- Region: Saskatoon
Financial & listing details
- Price per square foot: C$396/sqft
- Annual tax amount: C$2,784
- Date on market: 8/29/2026
- Exclusions: Water Heater, Water Softener
- Ownership: Condominium
Price history
| Date | Event | Price |
|---|---|---|
| 8/29/2026 | Listed for sale | C$299,900C$396/sqft |
Source: Saskatchewan REALTORS® Association #SK046969 Report a problem | ||
Public tax history
Tax history is unavailable.
Climate risks
Neighborhood: Stonebridge
Nearby schools
GreatSchools rating
No schools nearby
We couldn't find any schools near this home.
Similar homes
- C$269,9002 bd1 ba904 sqftTrillium, Saskatoon, SK S7T 0J7For Sale
 MLS ID #SK046740, Paul Maczek, Realty Executives Saskatoon. Saskatchewan REALTORS® Association
 - C$315,0002 bd2 ba1.1k sqftUNIT 208-1700 Main STREET E, Saskatoon, SK S7H 5S1For Sale
 MLS ID #SK046744, Bryanne Miller, Realty Executives Saskatoon. Saskatchewan REALTORS® Association
 - C$315,0003 bd2 ba1.1k sqftUNIT 307-415 Lynd CRESCENT, Saskatoon, SK S7T 0C2For Sale
 MLS ID #SK045987, Colin Thomas, Boyes Group Realty Inc.. Saskatchewan REALTORS® Association
 - C$299,9002 bd2 ba956 sqftHawks Landing, Saskatoon, SK S7J 2K3For Sale
 MLS ID #SK046238, Jordan Bula, Realty Executives Saskatoon. Saskatchewan REALTORS® Association
