Welcome to #14 - 110 Dulmage Cres. Located in Saskatoon't Stonebridge neighbourhood, surrounded by all kinds of stores, (hello Homesense) restaurants, grocery, and easy access to all of Saskatoon. This townhouse has an open concept main floor with hardwood floors through most of the main. The kitchen, dining, living room flow is seamless. There are granite countertops in the kitchen along with stainless steel appliances. There's easy access to the deck where you can sit outside to watch what’s happening in the park while you bbq supper. Also on the main floor is a 2 piece powder room tucked around the corner, away from the kitchen area. Direct entrance from the double attached garage makes coming home at the end of the day a breeze. The second floor greets you with a huge bonus room, a cozy gas fireplace, and an abundance of natural light. Up here you’ll also find 2 bedrooms, the primary having a walk in closet and a 3 piece bathroom. The second bedroom in close proximity to a 4 piece bathroom. The basement is fully developed with another living space, a 3rd bedroom and another 3 piece bathroom. There's laundry down here in the storage/mechanical room. Air conditioning keep you cool on warm summer days. Condo fees are very reasonable for this property and they include water. Pets are allowed, with Board approval. This home is freshly painted and awaiting its new owners. So if you think this house could be your next home give me, or your Realtor® a call for a private showing today.
Conditional sale
C$415,000
UNIT 14-110 Dulmage CRESCENT, Saskatoon, SK S7T 0C7
3beds
4baths
1,433sqft
Townhouse
Built in 2008
-- sqft lot
$-- Zestimate®
C$290/sqft
C$375/mo HOA
What's special
Open concept main floorStainless steel appliancesHuge bonus roomCozy gas fireplaceAbundance of natural lightAir conditioningFreshly painted
- 3 days |
- 31 |
- 0 |
Zillow last checked:
Listing updated:
Listed by:
Jillian Moore,
Coldwell Banker Signature,
Trish Regier,
Coldwell Banker Signature
Source: Saskatchewan REALTORS® Association,MLS®#: SK046433Originating MLS®#: Saskatchewan REALTORS® Association
Facts & features
Interior
Bedrooms & bathrooms
- Bedrooms: 3
- Bathrooms: 4
Primary bedroom
- Features: Room Floor: Carpet
- Level: Second
- Area: 179 Square Feet
- Dimensions: 14.11x12
Bedroom
- Features: Room Floor: Carpet
- Level: Second
- Area: 95.13 Square Feet
- Dimensions: 11.1x8.7
Bedroom
- Features: Room Floor: Laminate
- Level: Basement
- Area: 132.75 Square Feet
- Dimensions: 9.10x13.6
Other
- Features: Room Floor: Linoleum
- Level: Main
- Area: 23.36 Square Feet
- Dimensions: 4.10x4.10
Other
- Features: Room Floor: Tile
- Level: Basement
- Area: 39.54 Square Feet
- Dimensions: 6.1x6.6
Other
- Features: Room Floor: Tile
- Level: Second
- Area: 42.97 Square Feet
- Dimensions: 7.7x5.8
Other
- Features: Room Floor: Tile
- Level: Second
- Area: 43.5 Square Feet
- Dimensions: 9x4.10
Bonus room
- Features: Room Floor: Carpet
- Level: Second
- Area: 241.33 Square Feet
- Dimensions: 15.1x16
Dining room
- Features: Room Floor: Engineered Hardwood
- Level: Main
- Area: 87.85 Square Feet
- Dimensions: 9.7x9.2
Family room
- Features: Room Floor: Laminate
- Level: Basement
- Area: 124.17 Square Feet
- Dimensions: 10x12.5
Kitchen
- Features: Room Floor: Engineered Hardwood
- Level: Main
- Area: 97.47 Square Feet
- Dimensions: 10.1x9.8
Laundry
- Features: Room Floor: Concrete
- Level: Basement
Living room
- Features: Room Floor: Engineered Hardwood
- Level: Main
- Area: 180 Square Feet
- Dimensions: 11.3x16
Heating
- Forced Air, Natural Gas, Heat Recovery Unit
Cooling
- Central Air
Appliances
- Included: Water Heater, Gas Water Heater, Dishwasher Built In, Dryer, Freezer, Refrigerator, Microwave Hood Fan, Stove, Washer
- Laundry: In Unit
Features
- Central Vac Attached, Central Vac Attachments
- Basement: Full,Finished,Concrete
- Number of fireplaces: 1
- Fireplace features: Gas
Interior area
- Total structure area: 1,433
- Total interior livable area: 1,433 sqft
Property
Parking
- Total spaces: 4
- Parking features: Guest, 2 Car Attached, Garage Door Opnr/Control(S), Concrete Driveway
- Attached garage spaces: 2
- Has uncovered spaces: Yes
Features
- Patio & porch: Deck
- Exterior features: Lawn Back, Lawn Front
Lot
- Features: Trees/Shrubs, Underground Sprinkler
Construction
Type & style
- Home type: Townhouse
- Property subtype: Townhouse
- Attached to another structure: Yes
Materials
- Siding, Stone, Vinyl Siding
- Roof: Asphalt
Condition
- Year built: 2008
Community & HOA
Community
- Subdivision: Stonebridge
HOA
- Has HOA: Yes
- Services included: Common Area Maintenance, Maintenance Structure, Trash, Insurance (Common), Maintenance Grounds, Reserve Fund, Sewer, Snow Removal, Water
- HOA fee: C$375 monthly
Location
- Region: Saskatoon
Financial & listing details
- Price per square foot: C$290/sqft
- Annual tax amount: C$3,497
- Date on market: 8/24/2026
- Ownership: Condominium
Price history
| Date | Event | Price |
|---|---|---|
| 8/24/2026 | Listed for sale | C$415,000C$290/sqft |
Source: Saskatchewan REALTORS® Association #SK046433 Report a problem | ||
Public tax history
Tax history is unavailable.
Climate risks
Neighborhood: Stonebridge
Nearby schools
GreatSchools rating
No schools nearby
We couldn't find any schools near this home.
- C$419,9002 bd4 ba1.3k sqft110 Dulmage Cres #7, Saskatoon, SK S7T0C7For Sale

- C$599,9004 bd3 ba1.6k sqft110 Stepney Cres, Saskatoon, SK S7T0A5For Sale

- C$424,9002 bd3 ba1.4k sqft107 Galloway Rd, Saskatoon, SK S7T0B2For Sale

- C$--3 bd3 ba1.2k sqft302-710 Gordon Rd #302, Saskatoon, SK S7T0A3Off Market
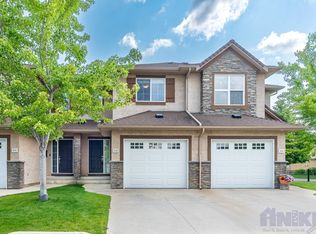
- C$369,9002 bd3 ba1.4k sqft103 Willis Cres #6, Saskatoon, SK S7T0N5For Sale
- C$--3 bd1 ba-- sqft125 Willis Cres, Saskatoon, SK S7T0T1Off Market
- C$471,9004 bd4 ba1.4k sqft150 Lynd Cres, Saskatoon, SK S7T0G9For Sale
- C$459,9002 bd2 ba1.1k sqft105 Willis Cres #300, Saskatoon, SK S7T0N5For Sale
Similar homes
- C$419,9002 bd4 ba1.3k sqftCopperwood Village, Saskatoon, SK S7T 0C7For SaleMLS ID #SK046404, Clark Dziadyk, Coldwell Banker Signature. Saskatchewan REALTORS® Association
- C$336,9003 bd3 ba1.1k sqftUNIT 212-415 Lynd CRESCENT, Saskatoon, SK S7T 0C2For Sale
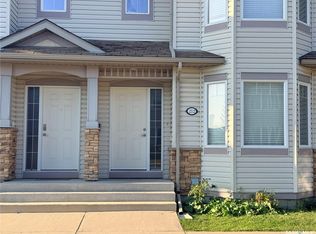 MLS ID #SK046383, Sumeet Vij, Royal LePage Saskatoon Real Estate. Saskatchewan REALTORS® Association
 - C$389,0003 bd4 ba1.4k sqftStonegarden,409-212, Saskatoon, SK S7T 0R6For Sale
 MLS ID #SK044901, Dongha Baek, Aspaire Realty Inc.. Saskatchewan REALTORS® Association
 - C$424,9002 bd3 ba1.4k sqft107 Galloway ROAD, Saskatoon, SK S7T 0G2For SaleMLS ID #SK044345, Corinne Lokinger, Realty Executives Saskatoon. Saskatchewan REALTORS® Association
- C$459,9002 bd2 ba1.1k sqftThe 105, Saskatoon, SK S7T 0Z3For SaleMLS ID #SK046777, Kyle Ashdown, Century 21 Fusion. Saskatchewan REALTORS® Association
- C$469,9003 bd4 ba1.7k sqftLiving Stone, Saskatoon, SK S7T 1C9For SaleMLS ID #SK046747, Paul Maczek, Realty Executives Saskatoon. Saskatchewan REALTORS® Association
- C$470,0003 bd3 ba1.5k sqftThe Oaks, Saskatoon, SK S7T 0Z1For SaleMLS ID #SK046566, Jack Bouvier, Real Broker SK Ltd.. Saskatchewan REALTORS® Association
- C$471,9004 bd4 ba1.4k sqft150 Lynd CRESCENT, Saskatoon, SK S7T 0G9For SaleMLS ID #SK046232, Kelly Kowalchuk, Royal LePage Saskatoon Real Estate. Saskatchewan REALTORS® Association
- C$389,9003 bd3 ba1.3k sqftRempel Manor Estates, Saskatoon, SK S7T 0L7For SaleMLS ID #SK044812, Rajandip Singh, Century 21 Fusion. Saskatchewan REALTORS® Association
- C$374,9003 bd3 ba1.3k sqftRapallo, Saskatoon, SK S7T 0G8For SaleMLS ID #SK038246, Kyle Gao, Boyes Group Realty Inc.. Saskatchewan REALTORS® Association
- C$450,0003 bd2 ba1.1k sqftLittle Tuscany, Saskatoon, SK S7T 1C8For SaleMLS ID #SK045478, Kad (Khadijeh) Ahmed, RE/MAX Saskatoon. Saskatchewan REALTORS® Association
- C$409,9003 bd2 ba912 sqft816 4th STREET E, Saskatoon, SK S7H 1K4For SaleMLS ID #SK046706, Linda Pittner, Royal LePage Saskatoon Real Estate. Saskatchewan REALTORS® Association
- C$369,9002 bd3 ba1.4k sqftGreenleaf Townhomes, Saskatoon, SK S7T 0X9For SaleMLS ID #SK043982, Jannis Budnick, TRCG The Realty Consultants Group. Saskatchewan REALTORS® Association
- C$315,0003 bd2 ba1.1k sqftUNIT 307-415 Lynd CRESCENT, Saskatoon, SK S7T 0C2For SaleMLS ID #SK045987, Colin Thomas, Boyes Group Realty Inc.. Saskatchewan REALTORS® Association
- C$374,9003 bd2 ba1.4k sqftUNIT 572-150 Langlois WAY, Saskatoon, SK S7T 0L3For SaleMLS ID #SK045023, Dongha Baek, Aspaire Realty Inc.. Saskatchewan REALTORS® Association
- C$364,9003 bd3 ba1.2k sqftSandstone, Saskatoon, SK S7T 0L5For SaleMLS ID #SK045151, Trish Regier, Coldwell Banker Signature. Saskatchewan REALTORS® Association
- C$599,9004 bd3 ba1.6k sqft110 Stepney CRESCENT, Saskatoon, SK S7T 0A5For SaleMLS ID #SK046450, Mitchell Stretch, Derrick Stretch Realty Inc.. Saskatchewan REALTORS® Association
- C$439,0003 bd3 ba1.3k sqft1415 Hunter ROAD, Saskatoon, SK S7T 0T4For SaleMLS ID #SK044770, Ran Li, RE/MAX Saskatoon. Saskatchewan REALTORS® Association
- C$389,9003 bd3 ba1.2k sqftHawthore Place, Saskatoon, SK S7T 0T7For SaleMLS ID #SK044385, Gary Gai Realty P.C. Ltd., Royal LePage Varsity. Saskatchewan REALTORS® Association
- C$414,9903 bd1 ba847 sqft718 8th STREET E, Saskatoon, SK S7H 0R3For SaleMLS ID #SK046542, Sharlene Sayed, Flex Realty. Saskatchewan REALTORS® Association
