Offering a great combination of space, functionality and low-maintenance living, this fully developed townhome in Stonebridge features a double attached garage and a well-designed layout across three levels. The main floor offers an inviting front foyer, spacious living room, dining area and kitchen finished with hardwood flooring throughout. The kitchen features quartz countertops, stainless steel appliances, plenty of workspace and ample cabinetry, while the dining area provides direct access to the rear deck. A convenient two-piece bathroom and direct entry to the attached garage complete the main level. Upstairs, a spacious bonus room creates an ideal second living area and features a gas fireplace for added warmth and character. Two generously sized bedrooms are also located on this level, including the primary bedroom with a walk-in closet and private three-piece ensuite, along with an additional four-piece bathroom. The fully finished basement adds even more versatile living space with an office featuring a window and closet (window does not meet egress requirements for a bedroom), a separate den, three-piece bathroom, and dedicated laundry and storage space. Located on the west end of Stonebridge with convenient access to parks, schools, shopping, transit and everyday amenities, this well-appointed townhome offers the space and comfort of a larger home with the convenience of condo living. A great opportunity for buyers looking for a functional floor plan, double attached garage and plenty of finished living space in a desirable neighbourhood.
Conditional sale
C$419,900
UNIT 7-110 Dulmage CRESCENT, Saskatoon, SK S7T 0C7
2beds
4baths
1,365sqft
Townhouse
Built in 2008
-- sqft lot
$-- Zestimate®
C$308/sqft
C$375/mo HOA
What's special
Double attached garageInviting front foyerDining areaKitchen features quartz countertopsStainless steel appliancesPlenty of workspaceAmple cabinetry
- 2 days |
- 26 |
- 0 |
Zillow last checked:
Listing updated:
Listed by:
Clark Dziadyk,
Coldwell Banker Signature
Source: Saskatchewan REALTORS® Association,MLS®#: SK046404Originating MLS®#: Saskatchewan REALTORS® Association
Facts & features
Interior
Bedrooms & bathrooms
- Bedrooms: 2
- Bathrooms: 4
Primary bedroom
- Features: Room Floor: Carpet
- Level: Second
- Area: 181.49 Square Feet
- Dimensions: 14.11x12.2
Bedroom
- Features: Room Floor: Carpet
- Level: Second
- Area: 97.99 Square Feet
- Dimensions: 11.5x8.7
Other
- Features: Room Floor: Linoleum
- Level: Main
Other
- Features: Room Floor: Linoleum
- Level: Basement
Other
- Features: Room Floor: Linoleum
- Level: Second
Other
- Features: Room Floor: Linoleum
- Level: Second
Bonus room
- Features: Room Floor: Carpet
- Level: Second
- Area: 253.33 Square Feet
- Dimensions: 16x15.10
Den
- Features: Room Floor: Laminate
- Level: Basement
- Area: 75.39 Square Feet
- Dimensions: 9.10x7.8
Dining room
- Features: Room Floor: Laminate
- Level: Main
- Area: 76.56 Square Feet
- Dimensions: 8.10x8.8
Family room
- Features: Room Floor: Laminate
- Level: Main
- Area: 138.42 Square Feet
- Dimensions: 12.7x11
Foyer
- Features: Room Floor: Tile
- Level: Main
Kitchen
- Features: Room Floor: Laminate
- Level: Main
- Area: 97.5 Square Feet
- Dimensions: 10x9.9
Other
- Features: Room Floor: Concrete
- Level: Basement
Office
- Features: Room Floor: Laminate
- Level: Basement
- Area: 83.03 Square Feet
- Dimensions: 10.2x8.2
Heating
- Forced Air, Natural Gas, Heating Source In Unit, Heat Recovery Unit
Cooling
- Central Air
Appliances
- Included: Water Heater, Gas Water Heater, Dishwasher Built In, Dryer, Refrigerator, Microwave, Microwave Hood Fan, Stove, Washer
- Laundry: In Unit
Features
- Central Vac Attached
- Basement: Full,Finished,Sump Pump,Concrete
- Number of fireplaces: 1
- Fireplace features: Gas
Interior area
- Total structure area: 1,365
- Total interior livable area: 1,365 sqft
Property
Parking
- Total spaces: 4
- Parking features: 2 Car Attached, Garage Door Opnr/Control(S), Asphalt, Double Driveway
- Attached garage spaces: 2
- Has uncovered spaces: Yes
- Details: Parking Size: 22.0x18.0
Features
- Levels: Two
- Stories: 2
- Patio & porch: Deck
- Exterior features: Lawn Back, Lawn Front
Lot
- Features: Trees/Shrubs
Construction
Type & style
- Home type: Townhouse
- Property subtype: Townhouse
- Attached to another structure: Yes
Materials
- Siding, Stone
- Roof: Asphalt
Condition
- Year built: 2008
Community & HOA
Community
- Subdivision: Stonebridge
HOA
- Has HOA: Yes
- Services included: Common Area Maintenance, Maintenance Structure, Trash, Insurance (Common), Maintenance Grounds, Reserve Fund, Sewer, Snow Removal, Water
- HOA fee: C$375 monthly
Location
- Region: Saskatoon
Financial & listing details
- Price per square foot: C$308/sqft
- Annual tax amount: C$3,465
- Date on market: 8/24/2026
- Exclusions: Water Softener
- Ownership: Condominium
Price history
| Date | Event | Price |
|---|---|---|
| 8/24/2026 | Listed for sale | C$419,900C$308/sqft |
Source: Saskatchewan REALTORS® Association #SK046404 Report a problem | ||
Public tax history
Tax history is unavailable.
Climate risks
Neighborhood: Stonebridge
Nearby schools
GreatSchools rating
No schools nearby
We couldn't find any schools near this home.
- C$415,0003 bd4 ba1.4k sqft110 Dulmage Cres #14, Saskatoon, SK S7T0C7For Sale

- C$599,9004 bd3 ba1.6k sqft110 Stepney Cres, Saskatoon, SK S7T0A5For Sale

- C$--3 bd3 ba1.2k sqft302-710 Gordon Rd #302, Saskatoon, SK S7T0A3Off Market
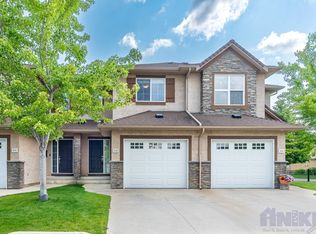
- C$424,9002 bd3 ba1.4k sqft107 Galloway Rd, Saskatoon, SK S7T0B2For Sale

- C$369,9002 bd3 ba1.4k sqft103 Willis Cres #6, Saskatoon, SK S7T0N5For Sale
- C$--3 bd1 ba-- sqft125 Willis Cres, Saskatoon, SK S7T0T1Off Market
- C$471,9004 bd4 ba1.4k sqft150 Lynd Cres, Saskatoon, SK S7T0G9For Sale
- C$409,9002 bd2 ba1k sqft105 Willis Cres #101, Saskatoon, SK S7T0N5For Sale
Similar homes
- C$469,9003 bd4 ba1.7k sqftLiving Stone, Saskatoon, SK S7T 1C9For Sale
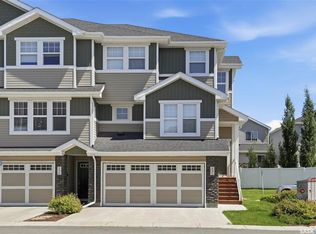 MLS ID #SK046747, Paul Maczek, Realty Executives Saskatoon. Saskatchewan REALTORS® Association
 - C$450,0003 bd2 ba1.1k sqftLittle Tuscany, Saskatoon, SK S7T 1C8For Sale
 MLS ID #SK045478, Kad (Khadijeh) Ahmed, RE/MAX Saskatoon. Saskatchewan REALTORS® Association
 - C$389,9003 bd3 ba1.3k sqftRempel Manor Estates, Saskatoon, SK S7T 0L7For Sale
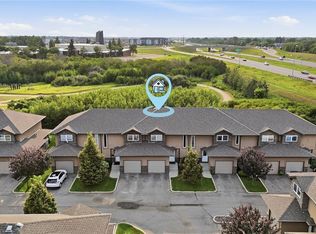 MLS ID #SK044812, Rajandip Singh, Century 21 Fusion. Saskatchewan REALTORS® Association
 - C$374,9003 bd3 ba1.3k sqftRapallo, Saskatoon, SK S7T 0G8For Sale
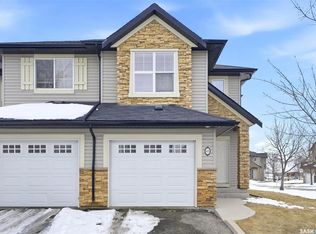 MLS ID #SK038246, Kyle Gao, Boyes Group Realty Inc.. Saskatchewan REALTORS® Association
 - C$419,9002 bd2 ba1.3k sqftLiving Stone, Saskatoon, SK S7T 0V4For SaleMLS ID #SK039310, Shaun Renneberg, Realty Executives Saskatoon. Saskatchewan REALTORS® Association
- C$364,9003 bd3 ba1.2k sqftSandstone, Saskatoon, SK S7T 0L5For SaleMLS ID #SK045151, Trish Regier, Coldwell Banker Signature. Saskatchewan REALTORS® Association
- C$389,9003 bd3 ba1.2k sqftHawthore Place, Saskatoon, SK S7T 0T7For SaleMLS ID #SK044385, Gary Gai Realty P.C. Ltd., Royal LePage Varsity. Saskatchewan REALTORS® Association
- C$314,9003 bd2 ba1.1k sqftA Pine Creek, Saskatoon, SK S7V 0A8For SaleMLS ID #SK046295, Ryan Bamford, Coldwell Banker Signature. Saskatchewan REALTORS® Association
- C$494,9003 bd3 ba1.7k sqftThe Oaks, Saskatoon, SK S7T 0Z1For SaleMLS ID #SK045402, Chris May, RE/MAX Saskatoon. Saskatchewan REALTORS® Association
- C$439,9004 bd4 ba1.2k sqft426 Rutherford CRESCENT, Saskatoon, SK S7N 4X7For SaleMLS ID #SK046211, Michelle Butler, Royal LePage Saskatoon Real Estate. Saskatchewan REALTORS® Association
- C$409,9003 bd2 ba871 sqft1714 Drinkle STREET, Saskatoon, SK S7J 0P7For SaleMLS ID #SK045156, Heather Kehoe, Real Broker SK Ltd.. Saskatchewan REALTORS® Association
- C$399,0003 bd3 ba1.3k sqft1010 Willow Ridge, Saskatoon, SK S7W 0L7For SaleMLS ID #SK045837, Aaron Wright, RE/MAX Saskatoon. Saskatchewan REALTORS® Association
- C$389,9003 bd2 ba1k sqft542 Carter WAY, Saskatoon, SK S7L 7J1For SaleMLS ID #SK046644, Hasan Sharif, eXp Realty. Saskatchewan REALTORS® Association
- C$469,9005 bd3 ba1.1k sqft19 Barr PLACE, Saskatoon, SK S7M 4G1For SaleMLS ID #SK046507, May Liang, Royal LePage Varsity. Saskatchewan REALTORS® Association
- C$374,9003 bd3 ba1.2k sqftWedgewood, Saskatoon, SK S7V 0C4For SaleMLS ID #SK044800, Kad (Khadijeh) Ahmed, RE/MAX Saskatoon. Saskatchewan REALTORS® Association
- C$414,9002 bd3 ba1.3k sqftCompass Point, Saskatoon, SK S7W 0L1For SaleMLS ID #SK045129, Gavin Taylor, Royal LePage Saskatoon Real Estate. Saskatchewan REALTORS® Association
- C$399,9003 bd3 ba1.3k sqftBrightwood Terrace, Saskatoon, SK S7W 0X8For SaleMLS ID #SK045916, Petro Skirchuk, Realty Executives Saskatoon. Saskatchewan REALTORS® Association
- C$519,9004 bd4 ba1.3k sqft718 Stonebridge Cmn, Saskatoon, SK S7T 0M8For SaleCentury 21 Canada
- C$399,9003 bd3 ba1.6k sqft351 Palliser WAY, Saskatoon, SK S7L 4Y6For SaleMLS ID #SK045473, Napoleon Ebonite, Boyes Group Realty Inc.. Saskatchewan REALTORS® Association
- C$429,9002 bd2 ba1k sqftRiverfront, Saskatoon, SK S7K 0G8For SaleMLS ID #SK036004, Timothy Koehn, RE/MAX Saskatoon. Saskatchewan REALTORS® Association
