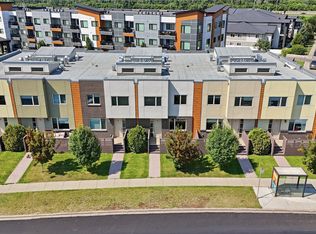
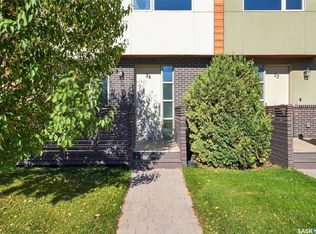
Discover this exceptional 1,485 sq. ft. two-storey townhouse, thoughtfully crafted to combine modern comfort, smart design, and everyday convenience. A rare highlight of this home is the heated underground parking stall with direct interior access—an incredibly sought-after feature that adds both comfort and security year-round. Located within a well-designed townhouse community, this southeast-facing residence also features a spacious front deck, perfect for enjoying fresh air and beautiful evening light.
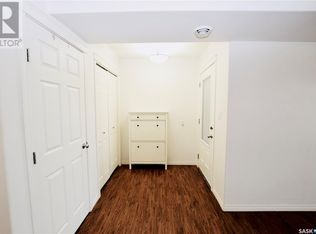
The main level welcomes you with 9-foot ceilings and a bright, open entryway complete with a closet and convenient two-piece bath. The open-concept living space is ideal for both relaxing and entertaining. The kitchen stands out with quartz countertops, stainless steel appliances, a large pantry, ample cabinetry, and a generous island with seating for four.
Upstairs, impressive 14-foot ceilings enhance the sense of space and light. The primary bedroom includes a walk-through closet leading to a well-appointed five-piece ensuite. A second spacious bedroom, a versatile office or flex area, upper-level laundry, and a four-piece bathroom provide a highly functional layout suited to a variety of lifestyles.
Additional features include on-demand hot water, excellent storage options throughout, a large utility room with space for a small freezer, and the convenience of heated underground parking with direct home access. Ideally located on a transit route and just minutes from shopping, dining, and everyday amenities, this home delivers a low-maintenance lifestyle without sacrificing space, comfort, or quality. * Interior photos are of a similar unit.
Active
C$365,900
103 Willis Crescent #6, Saskatoon, SK S7T 0X9
2beds
3baths
1,485sqft
Townhouse, Condominium, Single Family Residence
Built in 2015
1,485 Square Feet Lot
$-- Zestimate®
C$246/sqft
C$456/mo HOA
What's special
Southeast-facing residenceSpacious front deckBright open entrywayConvenient two-piece bathOpen-concept living spaceStainless steel appliancesLarge pantry
- 88 days
- 32
- 4
Zillow last checked:
Listing updated:
Listed by:
Jannis Budnick,
TRCG The Realty Consultants Group
Source: Saskatchewan REALTORS® Association,MLS®#: SK043982Originating MLS®#: Saskatchewan REALTORS Association
Facts & features
Interior
Bedrooms & bathrooms
- Bedrooms: 2
- Bathrooms: 3
Primary bedroom
- Description: Flooring: Plank,Vinyl
- Level: Second
- Dimensions: 15.05 x 10.07
Bedroom
- Description: Flooring: Plank,Vinyl
- Level: Second
- Dimensions: 10.02 x 13.09
Bathroom
- Description: Flooring: Plank,Vinyl
- Features: Two Piece Bathroom
- Level: Main
Bathroom
- Description: Flooring: Plank,Vinyl
- Features: Four Piece Bathroom
- Level: Second
Other
- Description: Flooring: Plank,Vinyl
- Features: Five Piece Bathroom
- Level: Second
Dining room
- Description: Flooring: Plank,Vinyl
- Level: Main
- Dimensions: 11.11 x 7.20
Foyer
- Description: Flooring: Plank,Vinyl
- Level: Main
- Dimensions: 6.10 x 8.10
Kitchen
- Description: Flooring: Plank,Vinyl
- Level: Main
- Dimensions: 11.20 x 11.60
Laundry
- Description: Flooring: Plank,Vinyl
- Level: Second
- Dimensions: 4.10 x 6.02
Living room
- Description: Flooring: Plank,Vinyl
- Level: Main
- Dimensions: 11.11 x 13.60
Mud room
- Description: Flooring: Concrete
- Level: Basement
- Dimensions: 7.06 x 5.05
Office
- Description: Flooring: Plank,Vinyl
- Level: Second
- Dimensions: 7.08 x 6.03
Other
- Description: Flooring: Plank,Vinyl
- Level: Main
- Dimensions: 5.02 x 6.05
Storage room
- Description: Flooring: Plank,Vinyl
- Level: Main
- Dimensions: 6.11 x 4.05
Heating
- Forced Air, Natural Gas
Cooling
- Central Air
Appliances
- Included: Gas Water Heater, Dryer, Dishwasher, Microwave Hood Fan, Refrigerator, Stove, Tankless Water Heater, Washer
Features
- Basement: Partial
Interior area
- Total interior livable area: 1,485 sqft
Property
Parking
- Total spaces: 1
- Parking features: Underground, Heated Garage, Garage Door Opener, Guest
- Has garage: Yes
- Covered spaces: 1
- Details: ,
Features
- Patio & porch: Deck
Lot
- Size: 1,485 Square Feet
Construction
Type & style
- Home type: Townhouse
- Architectural style: Multi-Level,Row House
- Property subtype: Townhouse, Condominium, Single Family Residence
- Attached to another structure: Yes
Materials
- Brick Veneer, Stucco
- Foundation: Concrete Perimeter
- Roof: Other
Condition
- Year built: 2015
Community & HOA
Community
- Subdivision: Stonebridge
HOA
- Has HOA: Yes
- Services included: Common Area Maintenance, Heat, Insurance, Maintenance Grounds, Maintenance Structure, Reserve Fund, Sewer, Snow Removal, Trash, Water
- HOA fee: C$456 monthly
- HOA name: ICR
- HOA phone: 306-664-6118
Location
- Region: Saskatoon
Financial & listing details
- Price per square foot: C$246/sqft
- Annual tax amount: C$2,504
- Date on market: 7/30/2026
- Ownership: Condominium
Price history
| Date | Event | Price |
|---|---|---|
| 9/8/2026 | Price change | C$365,900-1.1%C$246/sqft |
Source: Saskatchewan REALTORS® Association #SK043982 Report a problem | ||
| 7/30/2026 | Listed for sale | C$369,900C$249/sqft |
Source: Saskatchewan REALTORS® Association #SK043982 Report a problem | ||
Public tax history
Tax history is unavailable.
Climate risks
Neighborhood: Stonebridge
Nearby schools
GreatSchools rating
No schools nearby
We couldn't find any schools near this home.
Similar homes
- C$365,9002 bd3 ba1.4k sqft103 Willis Crescent #20, Saskatoon, SK S7T 0X9For Sale
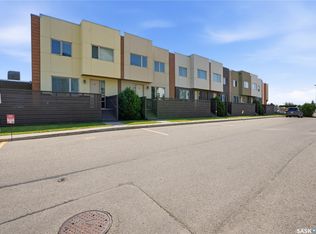 MLS ID #SK051448, Jannis Budnick, TRCG The Realty Consultants Group. Saskatchewan REALTORS® Association
 - C$369,9002 bd3 ba1.4k sqft103 Willis Crescent #26, Saskatoon, SK S7T 0X9For Sale
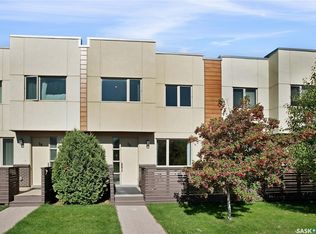 MLS ID #SK047272, Alysa Mathies, Coldwell Banker Signature. Saskatchewan REALTORS® Association
 - C$359,9002 bd3 ba1.3k sqft115 Veltkamp Crescent #52, Saskatoon, SK S7T 0T7For Sale
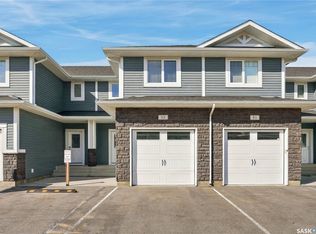 MLS ID #SK048731, Sharon Wingate, Century 21 Fusion. Saskatchewan REALTORS® Association
 - C$369,9002 bd3 ba1.2k sqft1127 Kolynchuk Link, Saskatoon, SK S7T 0X5For Sale
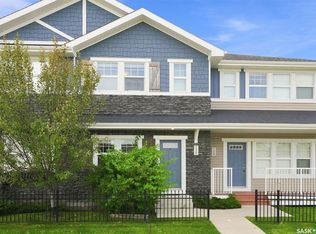 MLS ID #SK048099, Brodie Zuk, Realty Executives Saskatoon. Saskatchewan REALTORS® Association
