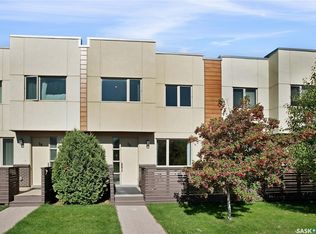
Welcome to Living Stone in the heart of Stonebridge! This stylish 1,313 sq. ft. townhome offers a bright, modern layout with quality finishes throughout. The open-concept main floor features laminate flooring, quartz countertops, and plenty of natural light, with access to an upper deck that’s perfect for relaxing or entertaining. Upstairs, you’ll find two spacious bedrooms and two bathrooms, offering a great setup for homeowners, roommates, or guests. The ground level provides access to a private patio and double tandem attached garage, adding plenty of parking and storage space. Additional features include central air conditioning and window coverings. Located close to parks, schools, shopping, restaurants, and all of Stonebridge’s amenities, with convenient access to Circle Drive and an easy commute to the University of Saskatchewan. A fantastic opportunity to enjoy low-maintenance living in one of Saskatoon’s most convenient neighbourhoods. Call today to arrange your private viewing!
Active
C$402,900
1220 Pringle Way #223, Saskatoon, SK S7T 0X5
2beds
2baths
1,313sqft
Townhouse, Condominium
Built in 2017
-- sqft lot
$-- Zestimate®
C$307/sqft
C$284/mo HOA
What's special
Bright modern layoutQuality finishes throughoutOpen-concept main floorLaminate flooringQuartz countertopsPlenty of natural lightTwo spacious bedrooms
- 3 days
- 4
- 0
Zillow last checked:
Listing updated:
Listed by:
Drew Tofin,
RE/MAX Saskatoon,
Cole Tofin,
RE/MAX Saskatoon
Source: Saskatchewan REALTORS® Association,MLS®#: SK050340Originating MLS®#: Saskatchewan REALTORS Association
Facts & features
Interior
Bedrooms & bathrooms
- Bedrooms: 2
- Bathrooms: 2
Primary bedroom
- Description: Flooring: Carpet
- Level: Second
- Dimensions: 10.20 x 15.40
Bedroom
- Description: Flooring: Carpet
- Level: Second
- Dimensions: 10.60 x 12.80
Bathroom
- Description: Flooring: Linoleum
- Features: Three Piece Bathroom
- Level: Second
Other
- Description: Flooring: Linoleum
- Features: Three Piece Bathroom
- Level: Second
Dining room
- Description: Flooring: Laminate
- Level: Main
- Dimensions: 11.70 x 10.60
Kitchen
- Description: Flooring: Laminate
- Level: Main
- Dimensions: 15.70 x 11.60
Living room
- Description: Flooring: Laminate
- Level: Main
- Dimensions: 15.40 x 12.50
Heating
- Forced Air, Natural Gas
Cooling
- Central Air
Appliances
- Included: Gas Water Heater, Dryer, Dishwasher, Microwave Hood Fan, Refrigerator, Stove, Washer
- Laundry: In Unit
Features
- Window Treatments
- Windows: Window Treatments
Interior area
- Total interior livable area: 1,313 sqft
Property
Parking
- Total spaces: 3
- Parking features: Attached, Concrete, Driveway, Two Car Garage, Heated Garage, Garage Door Opener, Guest
- Attached garage spaces: 2
- Has uncovered spaces: Yes
- Details: Concrete Drive,
Features
- Patio & porch: Balcony, Patio
Lot
- Features: Rectangular, Rectangular Lot, Back Yard, Trees
Construction
Type & style
- Home type: Townhouse
- Architectural style: Two Story
- Property subtype: Townhouse, Condominium
- Attached to another structure: Yes
Materials
- Stone, Vinyl Siding, Wood Frame
- Roof: Asphalt,Shingle
Condition
- Year built: 2017
Community & HOA
Community
- Subdivision: Stonebridge
HOA
- Has HOA: Yes
- Services included: Common Area Maintenance, Insurance, Maintenance Grounds, Maintenance Structure, Reserve Fund, Sewer, Snow Removal, Trash, Water
- HOA fee: C$284 monthly
- HOA name: North Prairie Developments
- HOA phone: 306-931-2880
Location
- Region: Saskatoon
Financial & listing details
- Price per square foot: C$307/sqft
- Annual tax amount: C$3,500
- Date on market: 10/7/2026
- Ownership: Condominium
Price history
| Date | Event | Price |
|---|---|---|
| 10/7/2026 | Listed for sale | C$402,900C$307/sqft |
Source: Saskatchewan REALTORS® Association #SK050340 Report a problem | ||
Public tax history
Tax history is unavailable.
Climate risks
Neighborhood: Stonebridge
Nearby schools
GreatSchools rating
No schools nearby
We couldn't find any schools near this home.
- C$--2 bd2 ba1.3k sqft1220 Pringle Way #646878, Saskatoon, SK S7T0X5Off Market
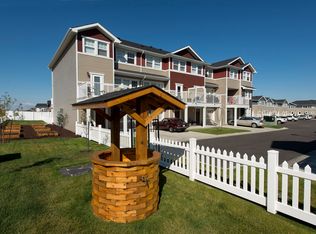
- C$--2 bd2 ba1k sqft1220 Pringle Way #646875, Saskatoon, SK S7T0X5Off Market
- C$--2 bd3 ba1.2k sqft1220 Pringle Way #646876, Saskatoon, SK S7T0X5Off Market
- C$--3 bd2 ba1.2k sqft1220 Pringle Way #646877, Saskatoon, SK S7T0X5Off Market
Similar homes
- C$419,9002 bd2 ba1.3k sqft1220 Pringle Way #213, Saskatoon, SK S7T 0X5For Sale
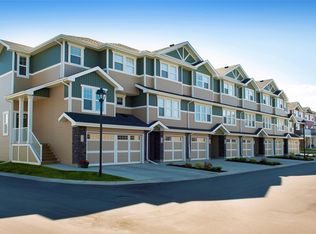 MLS ID #SK050802, Shaun Renneberg, Realty Executives Saskatoon. Saskatchewan REALTORS® Association
 - C$359,9002 bd3 ba1.3k sqft115 Veltkamp Crescent #52, Saskatoon, SK S7T 0T7For Sale
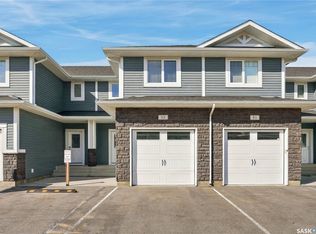 MLS ID #SK048731, Sharon Wingate, Century 21 Fusion. Saskatchewan REALTORS® Association
 - C$369,9002 bd3 ba1.2k sqft1127 Kolynchuk Link, Saskatoon, SK S7T 0X5For Sale
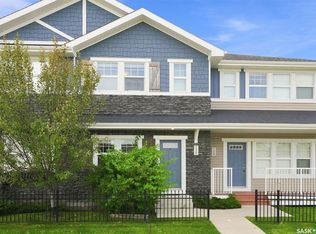 MLS ID #SK048099, Brodie Zuk, Realty Executives Saskatoon. Saskatchewan REALTORS® Association
 - C$369,9002 bd3 ba1.4k sqft103 Willis Crescent #26, Saskatoon, SK S7T 0X9For Sale
 MLS ID #SK047272, Alysa Mathies, Coldwell Banker Signature. Saskatchewan REALTORS® Association
