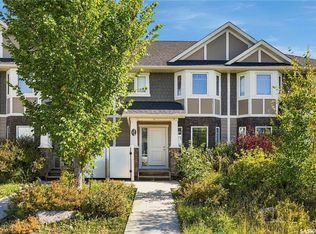
Welcome to #52–115 Veltkamp Crescent, a beautifully appointed townhome in the desirable Hawthorne Place development in Stonebridge. Offering 1,312 sq. ft. of comfortable living space, this 2-bedroom, 2.5-bathroom home combines a functional layout with stylish finishes and plenty of everyday convenience. The main floor features a bright, open-concept living space with laminate flooring throughout the main living area, a well-appointed kitchen with granite countertops, stainless steel appliances and plenty of cabinetry, plus a convenient 2-piece bathroom. Upstairs, you’ll find two generous primary bedrooms, complete with walk-in closets and 5 piece ensuites with double-sink vanities. Laundry is conveniently located on the second floor. Enjoy the added convenience of a single attached garage, along with a private fenced 20' x 10' concrete patio with walkout access — perfect for morning coffee, summer BBQs or relaxing outdoors. Additional features include upgraded lighting, a humidifier and HRV. Located in the heart of Stonebridge, you’re just minutes from shopping, restaurants, schools, parks and everyday amenities, with public transportation conveniently located just one block away. A great opportunity to enjoy low-maintenance living in one of Saskatoon’s popular south-end neighbourhoods. Call to view today!
Active
C$365,900
UNIT 52-115 Veltkamp CRESCENT, Saskatoon, SK S7T 0T7
2beds
3baths
1,312sqft
Townhouse
Built in 2017
-- sqft lot
$-- Zestimate®
C$279/sqft
C$430/mo HOA
What's special
Beautifully appointed townhomeBright open-concept living spaceWell-appointed kitchenGranite countertopsStainless steel appliancesPlenty of cabinetryTwo generous primary bedrooms
- 10 days
- 21
- 3
Zillow last checked:
Listing updated:
Listed by:
Sharon Wingate,
Century 21 Fusion,
Megan Dyck,
Century 21 Fusion
Source: Saskatchewan REALTORS® Association,MLS®#: SK048731Originating MLS®#: Saskatchewan REALTORS® Association
Facts & features
Interior
Bedrooms & bathrooms
- Bedrooms: 2
- Bathrooms: 3
Primary bedroom
- Features: Room Floor: Carpet
- Level: Second
- Area: 149.5 Square Feet
- Dimensions: 13x11.6
Bedroom
- Features: Room Floor: Carpet
- Level: Second
- Area: 144 Square Feet
- Dimensions: 12x12
Other
- Features: Room Floor: Vinyl tile
- Level: Main
Other
- Features: Room Floor: Vinyl tile
- Level: Second
Other
- Features: Room Floor: Vinyl tile
- Level: Second
Dining room
- Features: Room Floor: Laminate
- Level: Main
- Area: 85.5 Square Feet
- Dimensions: 9.6x9
Foyer
- Features: Room Floor: Vinyl tile
- Level: Main
Kitchen
- Features: Room Floor: Laminate
- Level: Main
- Area: 90.83 Square Feet
- Dimensions: 9.1x10
Laundry
- Features: Room Floor: Vinyl tile
- Level: Second
- Area: 74.17 Square Feet
- Dimensions: 10x7.5
Living room
- Features: Room Floor: Laminate
- Level: Main
- Area: 155.83 Square Feet
- Dimensions: 15.7x10
Recreation room
- Features: Room Floor: Concrete
- Level: Basement
Heating
- Forced Air, Natural Gas, Heat Recovery Unit
Cooling
- Central Air
Appliances
- Included: Water Heater, Gas Water Heater, Dishwasher Built In, Dryer, Refrigerator, Microwave Hood Fan, Stove, Washer
Features
- Central Vac (R.I.)
- Windows: Window Treatments
- Basement: Full,Unfinished,Concrete
- Number of fireplaces: 1
- Fireplace features: Electric
Interior area
- Total structure area: 1,312
- Total interior livable area: 1,312 sqft
Property
Parking
- Total spaces: 2
- Parking features: Guest, 1 Car Attached, Garage Door Opnr/Control(S), Asphalt
- Attached garage spaces: 1
- Details: Parking Size: 21.0x13.0
Features
- Patio & porch: Patio
- Exterior features: Lawn Back
- Fencing: Partial
Lot
- Features: Trees/Shrubs
Details
- Other equipment: Air Exchanger, Air Filter
Construction
Type & style
- Home type: Townhouse
- Property subtype: Townhouse
- Attached to another structure: Yes
Materials
- Siding, Stone
- Roof: Asphalt
Condition
- Year built: 2017
Community & HOA
Community
- Subdivision: Stonebridge
HOA
- Has HOA: Yes
- Services included: Common Area Maintenance, Maintenance Structure, Insurance (Common), Maintenance Grounds, Reserve Fund, Sewer, Snow Removal, Water
- HOA fee: C$430 monthly
Location
- Region: Saskatoon
Financial & listing details
- Price per square foot: C$279/sqft
- Annual tax amount: C$3,102
- Date on market: 9/17/2026
- Ownership: Condominium
Price history
| Date | Event | Price |
|---|---|---|
| 9/17/2026 | Listed for sale | C$365,900C$279/sqft |
Source: Saskatchewan REALTORS® Association #SK048731 Report a problem | ||
Public tax history
Tax history is unavailable.
Climate risks
Neighborhood: Stonebridge
Nearby schools
GreatSchools rating
No schools nearby
We couldn't find any schools near this home.

Similar homes
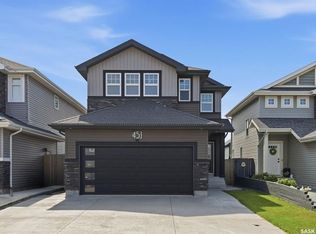
- C$369,9002 bd3 ba1.2k sqftLiving Stone, Saskatoon, SK S7T 0X5For Sale
 MLS ID #SK048099, Brodie Zuk, Realty Executives Saskatoon. Saskatchewan REALTORS® Association
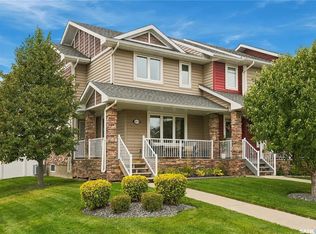
 - C$365,9002 bd2 ba1.4k sqftGreenleaf Townhomes, Saskatoon, SK S7T 0X9For Sale
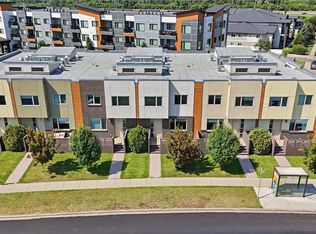 MLS ID #SK049115, Jannis Budnick, TRCG The Realty Consultants Group. Saskatchewan REALTORS® Association
 - C$359,9003 bd3 ba1.2k sqftSandstone, Saskatoon, SK S7T 0L5For Sale
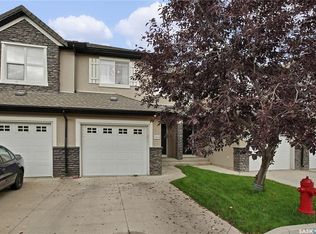 MLS ID #SK048757, Laurie L Forseille, RE/MAX Saskatoon. Saskatchewan REALTORS® Association
 - C$439,0003 bd3 ba1.3k sqft1415 Hunter ROAD, Saskatoon, SK S7T 0T4For Sale
 MLS ID #SK048927, Don Tang, L&T Realty Ltd.. Saskatchewan REALTORS® Association
