Just like new, painted last yr upstairs, new flooring up & down Oct '26 - looks awesome - Permitted Suite
IN-FLOOR heat in the suite so tenants will never have cold feet & no electric baseboard heaters that can be a potential fire hazzard
3 bdrms & 2 baths up
2 bdrms & 1 bath down
Both units have seperate Laundry, seperate Gas & Power meters
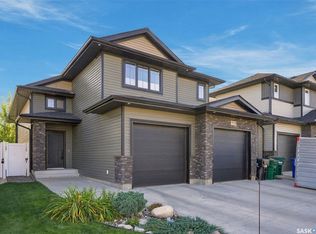
Double attached with direct entry & framed in door to the suite as well as a framed door from the main suite A to suite B
14 x 16 deck with dry storage underneath to store bikes, lawn mowers & lotsa stuff
Very easy access from & to Hwy 11, close to the fly-over
Close to shopping, transit, churches, schools & easy access to University, west side, north end & downtown
Possession to be Jan2, 2027 or later
Currently teh main floor is vacant & there is a tenant in the lower suite that wishes to stay (in his 3rd yr)
Active
C$660,000
746 Sutter Crescent, Saskatoon, SK S7T 0R4
5beds
3baths
1,145sqft
Single Family Residence
Built in 2013
6,019 Square Feet Lot
$-- Zestimate®
C$576/sqft
C$-- HOA
What's special
Permitted suite
- 6 hours
- 3
- 0
Zillow last checked:
Listing updated:
Listed by:
Norman Osback,
RE/MAX Saskatoon
Source: Saskatchewan REALTORS® Association,MLS®#: SK052585Originating MLS®#: Saskatchewan REALTORS Association
Facts & features
Interior
Bedrooms & bathrooms
- Bedrooms: 5
- Bathrooms: 3
Bedroom
- Description: Flooring: Laminate
- Level: Main
- Dimensions: 10.00 x 12.00
Bedroom
- Description: Flooring: Laminate
- Level: Main
- Dimensions: 9.00 x 9.00
Bedroom
- Description: Flooring: Laminate
- Level: Main
- Dimensions: 10.00 x 8.00
Bedroom
- Description: Flooring: Laminate
- Level: Basement
- Dimensions: 9.00 x 10.00
Bedroom
- Description: Flooring: Laminate
- Level: Basement
- Dimensions: 9.00 x 9.00
Bathroom
- Description: Flooring: Linoleum
- Features: Four Piece Bathroom
- Level: Main
Bathroom
- Description: Flooring: Linoleum
- Features: Four Piece Bathroom
- Level: Main
Bathroom
- Description: Flooring: Linoleum
- Features: Four Piece Bathroom
- Level: Basement
Bonus room
- Description: Flooring: Concrete
- Level: Basement
- Dimensions: 10.00 x 10.00
Dining room
- Description: Flooring: Laminate
- Level: Main
- Dimensions: 9.00 x 11.00
Kitchen
- Description: Flooring: Laminate
- Level: Main
- Dimensions: 9.00 x 11.00
Kitchen
- Description: Flooring: Laminate
- Level: Basement
- Dimensions: 10.00 x 7.00
Laundry
- Description: Flooring: Linoleum
- Level: Basement
Utility room
- Description: Flooring: Concrete
- Level: Main
Heating
- Forced Air, Hot Water, Natural Gas, Radiant Floor
Cooling
- Central Air
Appliances
- Included: Gas Water Heater, Dishwasher
Features
- Basement: Full,Finished,Sump Pump
Interior area
- Total interior livable area: 1,145 sqft
Property
Parking
- Total spaces: 6
- Parking features: Attached, Concrete, Driveway, Two Car Garage, Garage Door Opener
- Attached garage spaces: 2
- Has uncovered spaces: Yes
- Details: Concrete Drive, Garage Door Remote Num:1
Features
- Patio & porch: Deck
- Fencing: Partial
Lot
- Size: 6,019 Square Feet
- Features: Backs to Greenbelt/Park, Rectangular, Rectangular Lot, Back Yard, Front Yard
Construction
Type & style
- Home type: SingleFamily
- Architectural style: Bi-Level
- Property subtype: Single Family Residence
Materials
- Brick Veneer, Stucco, Wood Frame
- Foundation: Concrete Perimeter
- Roof: Asphalt,Shingle
Condition
- Year built: 2013
Community & HOA
Community
- Subdivision: Stonebridge
Location
- Region: Saskatoon
Financial & listing details
- Price per square foot: C$576/sqft
- Annual tax amount: C$4,800
- Date on market: 11/3/2026
- Ownership: Freehold
Price history
| Date | Event | Price |
|---|---|---|
| 11/3/2026 | Listed for sale | C$660,000C$576/sqft |
Source: Saskatchewan REALTORS® Association #SK052585 Report a problem | ||
Public tax history
Tax history is unavailable.
Climate risks
Neighborhood: Stonebridge
Nearby schools
GreatSchools rating
No schools nearby
We couldn't find any schools near this home.


Similar homes
- C$609,9005 bd3 ba1.2k sqft562 Rempel Manor, Saskatoon, SK S7T 0J4For Sale
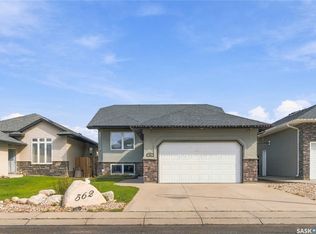 MLS ID #SK051544, Kad (Khadijeh) Ahmed, RE/MAX Saskatoon. Saskatchewan REALTORS® Association
- C$624,9004 bd4 ba1.6k sqft435 Pichler Crescent, Saskatoon, SK S7V 0H2For Sale
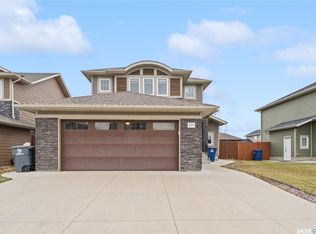 MLS ID #SK052228, Berjinder Birdi, eXp Realty. Saskatchewan REALTORS® Association
- C$639,9004 bd3 ba1.4k sqft1119 Pringle Way, Saskatoon, SK S7T 0V4For Sale
 MLS ID #SK050458, Kerry Doole, Realty Executives Saskatoon. Saskatchewan REALTORS® Association
- C$589,9004 bd3 ba1.3k sqft511 Peters Cove, Saskatoon, SK S7N 4T5For Sale
 MLS ID #SK052392, Jacqueline Dolynny, Boyes Group Realty Inc.. Saskatchewan REALTORS® Association
