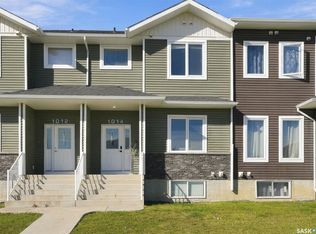
Welcome to 1018 Evergreen Boulevard, an exceptional 1,308 sq. ft. two-storey townhouse offering sophisticated style, thoughtful design, and an ideal location in the heart of Evergreen. Perfectly positioned within walking distance of Sylvia Fedoruk and St. Nicholas Schools, parks, walking trails, and a variety of everyday amenities, this beautifully appointed home offers both convenience and an elevated sense of living. The main floor welcomes you with an impressive open-concept layout highlighted by soaring 12-foot ceilings, expansive windows, recessed lighting, and high-quality laminate flooring. The beautifully designed kitchen features quartz countertops, island, stainless steel appliances, soft-close cabinetry, and a corner pantry, flowing seamlessly into the elegant dining area. Garden doors extend the living space outdoors to a private balcony—ideal for morning coffee or evening entertaining. Upstairs, the spacious primary retreat offers a walk-in closet complete with custom organizers and a beautifully finished 4-piece ensuite featuring upgraded tile flooring. Two additional bedrooms and a second 4-piece bathroom provide comfortable accommodations for family or guests. The fully finished lower level adds even more versatility, featuring a convenient 2-piece bathroom, spacious family room, and wet bar—perfect for entertaining or relaxed evenings at home. Direct access to the double attached garage adds the finishing touch to this exceptionally functional property. Thoughtfully designed across three levels and finished with quality details throughout, 1018 Evergreen Boulevard offers a refined, move-in-ready lifestyle in one of Saskatoon’s most desirable communities.
Active
C$378,000
1018 Evergreen Boulevard, Saskatoon, SK S7S 1N1
3beds
3baths
1,308sqft
Townhouse, Condominium
Built in 2016
-- sqft lot
$-- Zestimate®
C$289/sqft
C$262/mo HOA
What's special
Impressive open-concept layoutExpansive windowsRecessed lightingHigh-quality laminate flooringBeautifully designed kitchenQuartz countertopsStainless steel appliances
- 13 days
- 65
- 0
Zillow last checked:
Listing updated:
Listed by:
Derrick Stretch,
Derrick Stretch Realty Inc.,
Mitchell Stretch,
Derrick Stretch Realty Inc.
Source: Saskatchewan REALTORS® Association,MLS®#: SK049552Originating MLS®#: Saskatchewan REALTORS Association
Facts & features
Interior
Bedrooms & bathrooms
- Bedrooms: 3
- Bathrooms: 3
Primary bedroom
- Description: Flooring: Carpet
- Level: Second
- Dimensions: 10.80 x 11.10
Bedroom
- Description: Flooring: Carpet
- Level: Second
- Dimensions: 8.90 x 9.20
Bedroom
- Description: Flooring: Carpet
- Level: Second
- Dimensions: 9.11 x 10.40
Bathroom
- Description: Flooring: Tile
- Features: Two Piece Bathroom
- Level: Main
Other
- Description: Flooring: Tile
- Features: Four Piece Bathroom
- Level: Second
Bathroom
- Description: Flooring: Tile
- Features: Four Piece Bathroom
- Level: Second
Dining room
- Description: Flooring: Laminate
- Level: Main
- Dimensions: 7.40 x 12.80
Family room
- Description: Flooring: Carpet
- Level: Basement
- Dimensions: 11.00 x 15.10
Kitchen
- Description: Flooring: Laminate
- Level: Main
- Dimensions: 11.40 x 11.11
Laundry
- Description: Flooring: Tile
- Level: Second
Living room
- Description: Flooring: Laminate
- Level: Main
- Dimensions: 20.10 x 11.10
Utility room
- Description: Flooring: Concrete
- Level: Basement
Heating
- Forced Air, Natural Gas
Cooling
- Central Air
Appliances
- Included: Gas Water Heater, Dryer, Dishwasher, Microwave Hood Fan, Refrigerator, Stove, Washer
- Laundry: In Unit
Features
- Wet Bar
- Basement: Full,Finished
Interior area
- Total interior livable area: 1,308 sqft
Property
Parking
- Total spaces: 2
- Parking features: Attached, Two Car Garage, Garage Door Opener, Guest
- Attached garage spaces: 2
- Details: ,
Features
- Patio & porch: Balcony
Lot
- Features: Front Yard
Construction
Type & style
- Home type: Townhouse
- Architectural style: Two Story
- Property subtype: Townhouse, Condominium
- Attached to another structure: Yes
Materials
- Stone Veneer, Vinyl Siding, Wood Frame
- Foundation: Concrete Perimeter
- Roof: Asphalt,Shingle
Condition
- Year built: 2016
Community & HOA
Community
- Subdivision: Evergreen
HOA
- Has HOA: Yes
- Services included: Maintenance Grounds, Maintenance Structure, Snow Removal
- HOA fee: C$262 monthly
- HOA name: Globex Management
- HOA phone: 306-241-3563
Location
- Region: Saskatoon
Financial & listing details
- Price per square foot: C$289/sqft
- Annual tax amount: C$3,770
- Date on market: 9/28/2026
- Ownership: Condominium
Price history
| Date | Event | Price |
|---|---|---|
| 9/28/2026 | Listed for sale | C$378,000C$289/sqft |
Source: Saskatchewan REALTORS® Association #SK049552 Report a problem | ||
Public tax history
Tax history is unavailable.
Climate risks
Neighborhood: Evergreen
Nearby schools
GreatSchools rating
No schools nearby
We couldn't find any schools near this home.
Similar homes
- C$399,9003 bd3 ba1.3k sqft510 Kloppenburg Crescent #31, Saskatoon, SK S7W 0X8For Sale
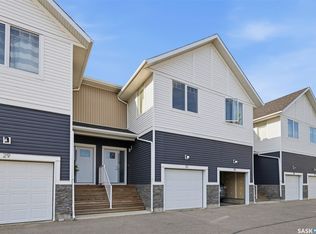 MLS ID #SK045916, Petro Skirchuk, Realty Executives Saskatoon. Saskatchewan REALTORS® Association
 - C$399,9003 bd3 ba1.3k sqft326 Maningas Bend, Saskatoon, SK S7W 0V8For Sale
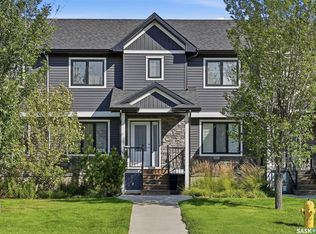 MLS ID #SK047444, Gary Gai Realty P.C. Ltd., Royal LePage Varsity. Saskatchewan REALTORS® Association
 - C$384,9003 bd3 ba1.2k sqft2007 Pohorecky Crescent #203, Saskatoon, SK S7W 0V3For Sale
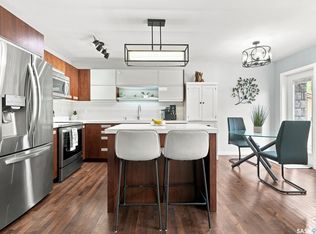 MLS ID #SK047823, Kindra Sowden, LPT Realty. Saskatchewan REALTORS® Association
 - C$374,9993 bd2 ba1.2k sqft1303 PATON Crescent #416, Saskatoon, SK S7W 0P7For Sale
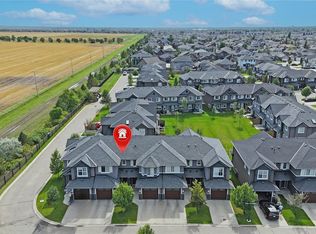 MLS ID #SK049342, Farwah Adnan, Boyes Group Realty Inc.. Saskatchewan REALTORS® Association
