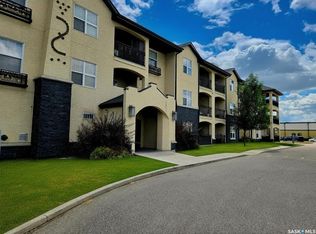
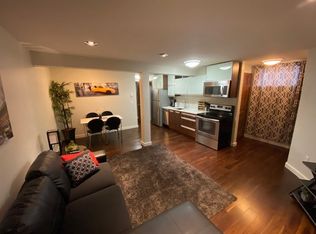
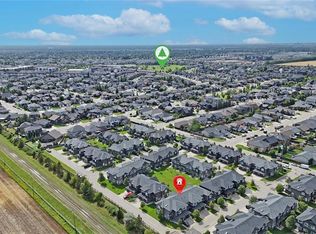
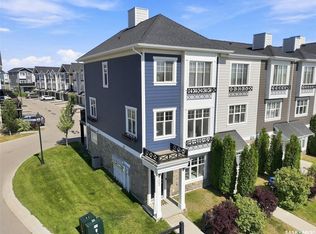
Welcome to this freshly painted, professionally cleaned well-cared-for 3-bedroom, 3-bathroom townhouse-style condo, professionally cleaned and ready for immediate possession. This end unit offers the added bonus of extra east-facing windows, bringing plenty of natural light into the home. Upstairs, you'll find three bedrooms, including a bright south-facing primary bedroom. The main living area offers a comfortable and functional layout, with access to a rear patio that's perfect for BBQing and enjoying the warmer months. The finished basement adds even more living space with a cozy family room, bathroom and convenient laundry area. A single attached garage completes the package. Clean, comfortable and move-in ready, this is a great opportunity for anyone looking for low-maintenance condo living.
Conditional sale
C$379,900
UNIT 211-410 Ledingham WAY, Saskatoon, SK S7V 0C4
3beds
3baths
1,340sqft
Townhouse
Built in 2012
-- sqft lot
$-- Zestimate®
C$284/sqft
C$457/mo HOA
What's special
Bright south-facing primary bedroomComfortable and functional layoutSingle attached garage
- 9 days
- 61
- 1
Zillow last checked:
Listing updated:
Listed by:
Lynn Harmon,
Century 21 Fusion
Source: Saskatchewan REALTORS® Association,MLS®#: SK048436Originating MLS®#: Saskatchewan REALTORS® Association
Facts & features
Interior
Bedrooms & bathrooms
- Bedrooms: 3
- Bathrooms: 3
Primary bedroom
- Features: Room Floor: Carpet
- Level: Second
- Area: 19840 Square Feet
- Dimensions: 12 8x15 5
Bedroom
- Features: Room Floor: Carpet
- Level: Second
- Area: 1188 Square Feet
- Dimensions: 9x13 2
Bedroom
- Features: Room Floor: Carpet
- Level: Second
- Area: 11872 Square Feet
- Dimensions: 11 2x10 6
Other
- Features: Room Floor: Tile
- Level: Main
- Area: 20961 Square Feet
- Dimensions: 5 1x4 11
Other
- Features: Room Floor: Tile
- Level: Second
- Area: 33620 Square Feet
- Dimensions: 8 2x4 10
Family room
- Features: Room Floor: Carpet
- Level: Basement
- Area: 25676 Square Feet
- Dimensions: 19 6x13 1
Foyer
- Features: Room Floor: Wood
- Level: Main
- Area: 31772 Square Feet
- Dimensions: 6 11x5 2
Other
- Features: Room Floor: Wood
- Level: Main
- Area: 17444 Square Feet
- Dimensions: 17 8x9 8
Other
- Features: Room Floor: Linoleum
- Level: Basement
- Area: 575 Square Feet
- Dimensions: 11 5x5
Living room
- Features: Room Floor: Wood
- Level: Main
- Area: 1374100 Square Feet
- Dimensions: 9 10x15 10
Utility room
- Features: Room Floor: Concrete
- Level: Basement
Heating
- Forced Air, Natural Gas
Cooling
- Central Air
Appliances
- Included: Water Heater, Gas Water Heater, Dishwasher Built In, Dryer, Refrigerator, Microwave Hood Fan, Stove, Washer
- Laundry: In Unit
Features
- Windows: Window Treatments
- Basement: Full,Finished,Concrete
- Has fireplace: No
Interior area
- Total structure area: 1,340
- Total interior livable area: 1,340 sqft
Property
Parking
- Total spaces: 2
- Parking features: Guest, 1 Car Attached, Garage Door Opnr/Control(S), Concrete Driveway
- Attached garage spaces: 1
- Has uncovered spaces: Yes
- Details: Exclusive Use Parking
Features
- Levels: Two
- Stories: 2
- Patio & porch: Patio
- Exterior features: Lawn Back, Lawn Front
Construction
Type & style
- Home type: Townhouse
- Property subtype: Townhouse
- Attached to another structure: Yes
Materials
- Siding
- Roof: Asphalt
Condition
- Year built: 2012
Community & HOA
Community
- Subdivision: Rosewood
HOA
- Has HOA: Yes
- Services included: Common Area Maintenance, Maintenance Structure, Trash, Insurance (Common), Maintenance Grounds, Reserve Fund, Sewer, Snow Removal, Water
- HOA fee: C$457 monthly
Location
- Region: Saskatoon
Financial & listing details
- Price per square foot: C$284/sqft
- Annual tax amount: C$3,371
- Date on market: 9/15/2026
- Ownership: Condominium
Price history
| Date | Event | Price |
|---|---|---|
| 9/15/2026 | Listed for sale | C$379,900C$284/sqft |
Source: Saskatchewan REALTORS® Association #SK048436 Report a problem | ||
Public tax history
Tax history is unavailable.
Climate risks
Neighborhood: Rosewood
Nearby schools
GreatSchools rating
No schools nearby
We couldn't find any schools near this home.

Similar homes
- C$374,9003 bd3 ba1.2k sqftWedgewood, Saskatoon, SK S7V 0C4For Sale
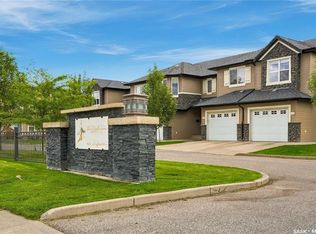 MLS ID #SK048333, Janet Munro, Century 21 Fusion. Saskatchewan REALTORS® Association
 - C$389,9003 bd3 ba1.3k sqftSagebrook, Saskatoon, SK S7T 0J6For Sale
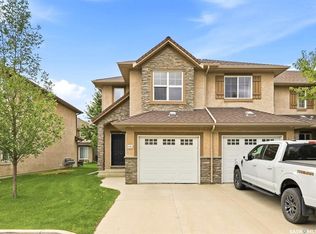 MLS ID #SK048336, Gary Gai Realty P.C. Ltd., Royal LePage Varsity. Saskatchewan REALTORS® Association
 - C$374,9993 bd2 ba1.2k sqftUNIT 416-1303 PATON CRESCENT, Saskatoon, SK S7W 0P7For Sale
 MLS ID #SK049342, Farwah Adnan, Boyes Group Realty Inc.. Saskatchewan REALTORS® Association
 - C$409,9004 bd3 ba1.6k sqftHarvest Townhomes, Saskatoon, SK S7V 0L3For Sale
 MLS ID #SK048770, Laura Balyski, Century 21 Fusion. Saskatchewan REALTORS® Association
