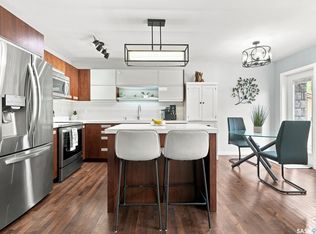
Fully developed corner unit in Willowgrove's gated community! This 1,330 sq ft two-storey home features a single detached garage. The main floor showcases a living room with hardwood flooring and a white kitchen with an eating bar and additional built-in cabinets, along with a two-piece bathroom and main-floor laundry off the back door — an easy, functional layout for everyday living and entertaining. Upstairs, two spacious bedrooms each include private en suites, and the primary bedroom offers custom built-ins. The fully developed basement adds a family room, a bedroom with a walk-in closet/storage space, and a three-piece bathroom. Additional features include central air conditioning, appliances, window coverings, and a replaced water heater.
Active
C$389,900
615 STENSRUD Road #165, Saskatoon, SK S7W 0A2
3beds
4baths
1,330sqft
Townhouse, Condominium
Built in 2007
-- sqft lot
$-- Zestimate®
C$293/sqft
C$431/mo HOA
What's special
Single detached garageBuilt-in cabinetsMain-floor laundryCentral air conditioningWindow coverings
- 47 days
- 103
- 1
Zillow last checked:
Listing updated:
Listed by:
Kumar Amit,
RE/MAX Saskatoon
Source: Saskatchewan REALTORS® Association,MLS®#: SK047041Originating MLS®#: Saskatchewan REALTORS Association
Facts & features
Interior
Bedrooms & bathrooms
- Bedrooms: 3
- Bathrooms: 4
Primary bedroom
- Description: Flooring: Carpet
- Level: Second
- Dimensions: 13.00 x 12.00
Bedroom
- Description: Flooring: Carpet
- Level: Second
- Dimensions: 12.00 x 12.00
Bedroom
- Description: Flooring: Carpet
- Level: Basement
- Dimensions: 12.00 x 12.00
Bathroom
- Description: Flooring: Linoleum
- Features: Two Piece Bathroom
- Level: Main
Other
- Description: Flooring: Linoleum
- Features: Three Piece Bathroom
- Level: Second
Other
- Description: Flooring: Linoleum
- Features: Four Piece Bathroom
- Level: Second
Bathroom
- Description: Flooring: Linoleum
- Features: Three Piece Bathroom
- Level: Basement
Dining room
- Description: Flooring: Linoleum
- Level: Main
- Dimensions: 10.00 x 9.00
Family room
- Description: Flooring: Carpet
- Level: Basement
- Dimensions: 11.00 x 20.50
Kitchen
- Description: Flooring: Linoleum
- Level: Main
- Dimensions: 10.00 x 10.00
Laundry
- Description: Flooring: Linoleum
- Level: Main
Living room
- Description: Flooring: Hardwood
- Level: Main
- Dimensions: 12.00 x 19.00
Utility room
- Description: Flooring: Concrete
- Level: Basement
Heating
- Forced Air, Natural Gas
Cooling
- Central Air
Appliances
- Included: Gas Water Heater, Water Softener, Dryer, Dishwasher, Refrigerator, Stove, Washer
Features
- Basement: Full,Finished
Interior area
- Total interior livable area: 1,330 sqft
Property
Parking
- Total spaces: 2
- Parking features: Asphalt, Detached, One Car Garage, Garage Door Opener, Guest
- Garage spaces: 1
- Details: Asphalt, Garage Door Remote Num:1
Features
- Fencing: Fenced
Lot
- Features: Corner Lot
Construction
Type & style
- Home type: Townhouse
- Architectural style: Two Story
- Property subtype: Townhouse, Condominium
- Attached to another structure: Yes
Materials
- Stone, Vinyl Siding, Wood Frame
- Foundation: Concrete Perimeter
- Roof: Asphalt,Shingle
Condition
- Year built: 2007
Community & HOA
Community
- Subdivision: Willowgrove
HOA
- Has HOA: Yes
- Services included: Common Area Maintenance, Insurance, Maintenance Grounds, Maintenance Structure, Reserve Fund, Sewer, Snow Removal, Trash, Water
- HOA fee: C$431 monthly
- HOA name: ICR
- HOA phone: 306-664-6118
Location
- Region: Saskatoon
Financial & listing details
- Price per square foot: C$293/sqft
- Annual tax amount: C$2,996
- Date on market: 9/1/2026
- Ownership: Condominium
Price history
| Date | Event | Price |
|---|---|---|
| 9/2/2026 | Listed for sale | C$389,900C$293/sqft |
Source: Saskatchewan REALTORS® Association #SK047041 Report a problem | ||
Public tax history
Tax history is unavailable.
Climate risks
Neighborhood: Willowgrove
Nearby schools
GreatSchools rating
No schools nearby
We couldn't find any schools near this home.
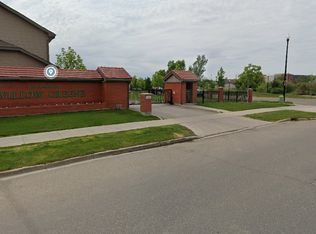
- C$--2 bd3 ba1.2k sqft615 Stensrud Rd #108, Saskatoon, SK S7W0A2Off Market
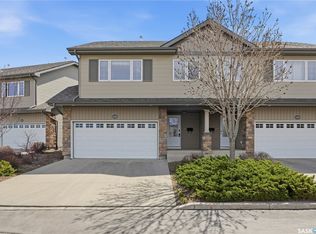
- C$415,0003 bd3 ba1.1k sqft615 Stensrud Rd #105, Saskatoon, SK S7W0A2For Sale
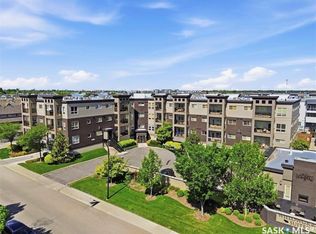
- C$319,9002 bd2 ba861 sqft115 Willowgrove Cres #111, Saskatoon, SK S7W0N4For Sale
- C$264,9002 bd2 ba883 sqft412 Willowgrove Sq #309, Saskatoon, SK S7W0T2For Sale

Similar homes
- C$415,0003 bd3 ba1.1k sqft615 Stensrud Road #105, Saskatoon, SK S7W 0A1For SaleMLS ID #SK047133, Wayne Lin, L&T Realty Ltd.. Saskatchewan REALTORS® Association
- C$374,9003 bd3 ba1.2k sqft1555 Paton Crescent #507, Saskatoon, SK S7W 0V5For Sale
 MLS ID #SK047440, Dan Gaudet, Barry Chilliak Realty Inc.. Saskatchewan REALTORS® Association
 - C$399,9003 bd3 ba1.3k sqft326 Maningas Bend, Saskatoon, SK S7W 0V8For Sale
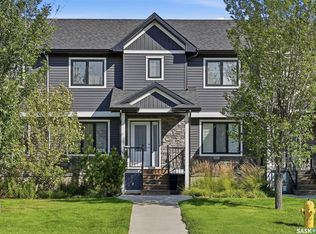 MLS ID #SK047444, Gary Gai Realty P.C. Ltd., Royal LePage Varsity. Saskatchewan REALTORS® Association
 - C$384,9003 bd3 ba1.2k sqft2007 Pohorecky Crescent #203, Saskatoon, SK S7W 0V3For Sale
 MLS ID #SK047823, Kindra Sowden, LPT Realty. Saskatchewan REALTORS® Association
