Beautiful End-Unit Townhouse in Desirable Brighton – No Condo Fees! Welcome to this fantastic two-storey end-unit townhouse in the sought-after community of Brighton! Offering plenty of space, thoughtful features, and a great yard, this home is an excellent opportunity for families looking for comfort, convenience, and room to grow—all with no condo fees. The bright and open main floor has been freshly painted and features a spacious living room, a dedicated dining area, and a well-appointed kitchen designed for everyday living and entertaining. The kitchen boasts dual islands, quartz countertops, a large pantry, and an abundance of counter space. A convenient 2-piece bathroom completes the main level. Upstairs, you’ll find three bedrooms, a dedicated laundry room, a 4-piece main bathroom, and a spacious primary bedroom featuring its own 4-piece ensuite and walk-in closet. The basement is already framed and drywalled, providing a great head start for future development. With plenty of storage space and a rough-in for a 4-piece bathroom, there’s excellent potential to create an additional family room, home gym, or whatever best suits your needs. Enjoy the added outdoor space that comes with an end unit! The yard features convenient side-gate access, a deck perfect for relaxing or entertaining, and a wonderful variety of established fruit trees, berry bushes, and perennials, including apple trees, Haskap bushes, sour cherry, and raspberries. A double detached garage provides convenient parking and additional storage. Located in the desirable Brighton neighbourhood, you’ll appreciate being close to some of Saskatoon’s largest parks, along with a wide variety of amenities, shopping, and everyday conveniences. With no condo fees, a spacious layout, room to grow, and a fantastic outdoor space, this Brighton home is one you won’t want to miss!
Active
C$435,000
4126 Brighton Circle, Saskatoon, SK S7V 0M2
3beds
2baths
1,335sqft
Townhouse
Built in 2018
3,053 Square Feet Lot
$-- Zestimate®
C$326/sqft
C$-- HOA
What's special
End-unit townhouseFreshly paintedDedicated dining areaWell-appointed kitchenKitchen boasts dual islandsQuartz countertopsLarge pantry
- 18 hours
- 18
- 0
Zillow last checked:
Listing updated:
Listed by:
Dominic Montpetit,
RE/MAX Saskatoon
Source: Saskatchewan REALTORS® Association,MLS®#: SK051050Originating MLS®#: Saskatchewan REALTORS Association
Facts & features
Interior
Bedrooms & bathrooms
- Bedrooms: 3
- Bathrooms: 2
Primary bedroom
- Description: Flooring: Carpet
- Level: Second
- Dimensions: 11.30 x 13.80
Bedroom
- Description: Flooring: Carpet
- Level: Second
- Dimensions: 8.90 x 8.70
Bedroom
- Description: Flooring: Carpet
- Level: Second
- Dimensions: 10.00 x 10.20
Bathroom
- Description: Flooring: Tile
- Features: Two Piece Bathroom
- Level: Main
- Dimensions: 5.80 x 4.20
Other
- Description: Flooring: Tile
- Features: Four Piece Bathroom
- Level: Second
- Dimensions: 8.40 x 4.11
Other
- Description: Flooring: Concrete
- Level: Basement
Dining room
- Description: Flooring: Laminate
- Level: Main
- Dimensions: 12.60 x 6.10
Family room
- Description: Flooring: Concrete
- Level: Basement
- Dimensions: 20.10 x 14.10
Foyer
- Description: Flooring: Laminate
- Level: Main
- Dimensions: 5.40 x 7.60
Kitchen
- Description: Flooring: Laminate
- Level: Main
- Dimensions: 12.70 x 12.00
Laundry
- Description: Flooring: Tile
- Level: Second
- Dimensions: 6.00 x 5.60
Living room
- Description: Flooring: Laminate
- Level: Main
- Dimensions: 11.80 x 10.90
Storage room
- Description: Flooring: Concrete
- Level: Basement
Utility room
- Description: Flooring: Concrete
- Level: Basement
Heating
- Forced Air, Natural Gas
Appliances
- Included: Gas Water Heater, Dryer, Dishwasher, Microwave Hood Fan, Refrigerator, Stove, Washer
Features
- Window Treatments
- Windows: Window Treatments
- Basement: Full,Partially Finished,Sump Pump
Interior area
- Total interior livable area: 1,335 sqft
Property
Parking
- Total spaces: 2
- Parking features: Detached, Two Car Garage, Garage Door Opener
- Garage spaces: 2
- Details: ,
Features
- Patio & porch: Deck
- Fencing: Fenced
Lot
- Size: 3,053 Square Feet
- Features: Back Yard, Garden, Trees
Construction
Type & style
- Home type: Townhouse
- Architectural style: Two Story
- Property subtype: Townhouse
- Attached to another structure: Yes
Materials
- Stone, Vinyl Siding
- Foundation: Concrete Perimeter
- Roof: Asphalt,Shingle
Condition
- Year built: 2018
Community & HOA
Community
- Subdivision: Brighton
Location
- Region: Saskatoon
Financial & listing details
- Price per square foot: C$326/sqft
- Annual tax amount: C$4,222
- Date on market: 10/14/2026
- Ownership: Freehold
Price history
| Date | Event | Price |
|---|---|---|
| 10/14/2026 | Listed for sale | C$435,000C$326/sqft |
Source: Saskatchewan REALTORS® Association #SK051050 Report a problem | ||
Public tax history
Tax history is unavailable.
Climate risks
Neighborhood: Brighton
Nearby schools
GreatSchools rating
No schools nearby
We couldn't find any schools near this home.


Similar homes
- C$454,9004 bd4 ba1.3k sqft106 Westfield Road, Saskatoon, SK S7V 0Z8For Sale
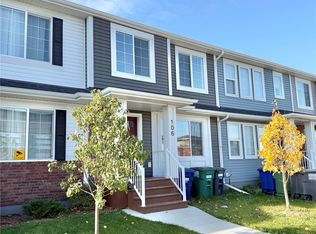 MLS ID #SK051073, Chris Craik, Boyes Group Realty Inc.. Saskatchewan REALTORS® Association
 - C$465,0003 bd3 ba1.5k sqft3043 Brighton Common, Saskatoon, SK S7V 0Z5For Sale
 MLS ID #SK049769, Kelli Meckelborg, Realty Executives Saskatoon. Saskatchewan REALTORS® Association
 - C$424,9003 bd3 ba1.3k sqft651 Dubois Crescent #12, Saskatoon, SK S7V 0R3For Sale
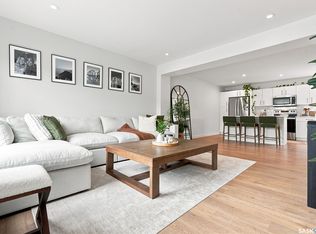 MLS ID #SK046905, Dawn Foord, Coldwell Banker Signature. Saskatchewan REALTORS® Association
 - C$369,9003 bd3 ba1.3k sqft1018 Evergreen Boulevard, Saskatoon, SK S7S 1N1For Sale
 MLS ID #SK051059, Derrick Stretch, Derrick Stretch Realty Inc.. Saskatchewan REALTORS® Association
