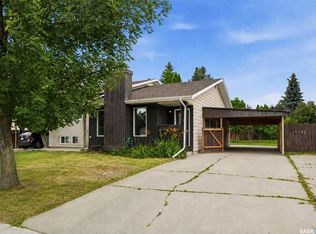
Welcome to this well-maintained semi-detached home located in the desirable Forest Grove neighborhood of Saskatoon. This property offers 4 bedrooms and 2 bathrooms, making it ideal for families, first-time buyers, or investors. The main floor features a bright living room with large windows allowing plenty of natural light, a functional fully renovated Kitchen with ample cabinetry is perfect for everyday living. The main level also includes comfortable bedrooms and a full bathroom. The fully developed basement with renovated flooring offers additional living space with extra bedrooms, a second bathroom, and a recreation area—perfect for guests or growing families. Outside you’ll find a fenced yard with room for parking and outdoor enjoyment. Conveniently located close to schools, parks, shopping, and transit, this home offers excellent value in a family-friendly community.
Active
C$414,900
1608 Vickies AVENUE, Saskatoon, SK S7N 2P3
4beds
3baths
925sqft
Townhouse
Built in 1978
-- sqft lot
$-- Zestimate®
C$449/sqft
C$-- HOA
What's special
Comfortable bedroomsAdditional living spaceRecreation area
- 57 days
- 63
- 2
Zillow last checked:
Listing updated:
Listed by:
Shalini Shukla,
RE/MAX Saskatoon,
Shekhar Shukla,
RE/MAX Saskatoon
Source: Saskatchewan REALTORS® Association,MLS®#: SK041573Originating MLS®#: Saskatchewan REALTORS® Association
Facts & features
Interior
Bedrooms & bathrooms
- Bedrooms: 4
- Bathrooms: 3
Bedroom
- Features: Room Floor: Vinyl Plank
- Level: Main
- Dimensions: 10'6"x7'8"
Bedroom
- Features: Room Floor: Vinyl Plank
- Level: Main
- Dimensions: 9'6"x8'4"
Bedroom
- Features: Room Floor: Vinyl Plank
- Level: Main
- Dimensions: 12'0"x10'8"
Bedroom
- Features: Room Floor: Vinyl
- Level: Basement
- Dimensions: 10'6"x10'9"
Other
- Features: Room Floor: Tile
- Level: Main
Other
- Features: Room Floor: Linoleum
- Level: Basement
Other
- Features: Room Floor: Tile
- Level: Main
Kitchen
- Features: Room Floor: Vinyl Plank
- Level: Main
- Dimensions: 19'0"x9'8"
Kitchen
- Features: Room Floor: Vinyl
- Level: Basement
- Dimensions: 9'10"x13'1"
Laundry
- Features: Room Floor: Linoleum
- Level: Basement
Laundry
- Features: Room Floor: Vinyl
- Level: Main
Living room
- Features: Room Floor: Vinyl Plank
- Level: Main
- Dimensions: 12'0"x14'3"
Living room
- Features: Room Floor: Vinyl
- Level: Basement
- Dimensions: 19'0"x24'3"
Heating
- Forced Air, Natural Gas
Appliances
- Included: Water Heater, Gas Water Heater, Dryer, Refrigerator, Stove, Washer
Features
- Basement: Full,Finished,Concrete,Separate Entry
- Number of fireplaces: 1
- Fireplace features: Wood Burning
Interior area
- Total structure area: 925
- Total interior livable area: 925 sqft
Property
Parking
- Total spaces: 2
- Parking features: No Garage, Single Driveway
- Has uncovered spaces: Yes
Features
- Exterior features: Lawn Back, Lawn Front
Lot
- Size: 4,016 Square Feet
- Features: Rectangular Lot
Construction
Type & style
- Home type: MultiFamily
- Architectural style: Bungalow
- Property subtype: Townhouse
- Attached to another structure: Yes
Materials
- Siding, Wood Siding
- Roof: Asphalt
Condition
- Year built: 1978
Community & HOA
Community
- Subdivision: Forest Grove
Location
- Region: Saskatoon
Financial & listing details
- Price per square foot: C$449/sqft
- Annual tax amount: C$3,018
- Date on market: 7/8/2026
- Ownership: Freehold
Price history
| Date | Event | Price |
|---|---|---|
| 7/8/2026 | Listed for sale | C$414,900C$449/sqft |
Source: Saskatchewan REALTORS® Association #SK041573 Report a problem | ||
Public tax history
Tax history is unavailable.
Climate risks
Neighborhood: Forest Grove
Nearby schools
GreatSchools rating
No schools nearby
We couldn't find any schools near this home.


Similar homes
- C$459,0005 bd3 ba972 sqft1535 Laura AVENUE, Saskatoon, SK S7N 2R8For Sale
 MLS ID #SK047290, Bradley Dao, Boyes Group Realty Inc.. Saskatchewan REALTORS® Association
 - C$414,9006 bd3 ba1.2k sqft206 Carleton DRIVE, Saskatoon, SK S7H 4C1For Sale
 MLS ID #SK047248, Kim Hardie Realty Prof. Corp., RE/MAX Saskatoon. Saskatchewan REALTORS® Association
 - C$399,0004 bd3 ba1k sqft639 Redberry ROAD, Saskatoon, SK S7K 4S4For Sale
 MLS ID #SK046317, Mihir Sisodiya, RE/MAX Saskatoon. Saskatchewan REALTORS® Association
 - C$349,0004 bd2 ba918 sqft1718 McKercher DRIVE, Saskatoon, SK S7H 5E2For Sale
 MLS ID #SK046669, Bradley Dao, Boyes Group Realty Inc.. Saskatchewan REALTORS® Association
