Welcome to this beautiful two-storey home in the heart of vibrant Caswell Hill! Offering the perfect blend of classic character, modern comfort, and income potential, this impressive property features 3 bedrooms and 3 bathrooms in the main living area, plus a legal 2-bedroom basement suite. The bright, open-concept main floor is designed for both everyday living and entertaining. The spacious kitchen features granite countertops and plenty of workspace, while separate living and dining areas provide room to gather with family and friends. A convenient 2-piece bathroom completes the main level, and garden doors lead directly to the large backyard deck—perfect for BBQs, entertaining, or relaxing on warm Saskatchewan evenings. Upstairs, you’ll find three generously sized bedrooms, including a spacious primary retreat complete with its own ensuite and walk-in closet. The legal basement suite offers excellent mortgage-helper or revenue potential and features 2 bedrooms, a full bathroom, separate entrance, and its own laundry area. The current tenant would like to remain and is presently paying $1,100/month plus their own utilities. Outside, enjoy a large backyard with plenty of room to relax, garden, or entertain, along with a newer double detached garage providing valuable parking and storage. Ideally located close to restaurants, coffee shops, elementary schools, parks, shopping, transit, and approximately a 10-minute walk to Saskatchewan Polytechnic. Whether you’re looking for a family home with additional income or a smart investment opportunity, this Caswell Hill property offers exceptional versatility in a fantastic central location!
Conditional sale
C$449,000
705 33rd STREET W, Saskatoon, SK S7L 0W2
5beds
3baths
1,360sqft
Single Family Residence
Built in 2022
3,388 Square Feet Lot
$-- Zestimate®
C$330/sqft
C$-- HOA
What's special
Two-storey homeBright open-concept main floor
- 12 days |
- 45 |
- 0 |
Zillow last checked:
Listing updated:
Listed by:
Jeff Will,
RE/MAX Saskatoon
Source: Saskatchewan REALTORS® Association,MLS®#: SK044967Originating MLS®#: Saskatchewan REALTORS® Association
Facts & features
Interior
Bedrooms & bathrooms
- Bedrooms: 5
- Bathrooms: 3
Primary bedroom
- Features: Room Floor: Carpet
- Level: Second
- Area: 142.96 Square Feet
- Dimensions: 12.2x11.9
Bedroom
- Features: Room Floor: Carpet
- Level: Second
- Area: 94.21 Square Feet
- Dimensions: 9.11x9.6
Bedroom
- Features: Room Floor: Carpet
- Level: Second
- Area: 93.38 Square Feet
- Dimensions: 9.11x9.5
Bedroom
- Features: Room Floor: Laminate
- Level: Basement
- Area: 76.56 Square Feet
- Dimensions: 8.8x8.10
Bedroom
- Features: Room Floor: Laminate
- Level: Basement
- Area: 76.56 Square Feet
- Dimensions: 8.8x8.10
Other
- Features: Room Floor: Laminate
- Level: Main
- Area: 27.53 Square Feet
- Dimensions: 5.5x5.1
Other
- Features: Room Floor: Tile
- Level: Second
- Area: 41.94 Square Feet
- Dimensions: 8.3x5.1
Other
- Features: Room Floor: Tile
- Level: Second
- Area: 47.79 Square Feet
- Dimensions: 9.3x5.2
Kitchen
- Features: Room Floor: Laminate
- Level: Main
- Area: 19.86 Square Feet
- Dimensions: 11.11x1.8
Kitchen
- Features: Room Floor: Vinyl
- Level: Basement
- Area: 69 Square Feet
- Dimensions: 11.6x6
Living room
- Features: Room Floor: Laminate
- Level: Main
- Area: 288 Square Feet
- Dimensions: 21.4x13.6
Living room
- Features: Room Floor: Laminate
- Level: Basement
- Area: 97.5 Square Feet
- Dimensions: 10.10x9
Utility room
- Features: Room Floor: Concrete
- Level: Basement
- Area: 143.89 Square Feet
- Dimensions: 12.4x11.8
Heating
- Forced Air, Natural Gas
Appliances
- Included: Water Heater, Gas Water Heater, Dishwasher Built In, Dryer, Refrigerator, Microwave Hood Fan, Stove, Washer
Features
- Basement: Full,Finished,Sump Pump,Concrete,Separate Entry
- Has fireplace: No
Interior area
- Total structure area: 1,360
- Total interior livable area: 1,360 sqft
Property
Parking
- Total spaces: 2
- Parking features: 2 Car Detached
- Garage spaces: 2
Features
- Levels: Two
- Stories: 2
- Patio & porch: Deck
- Exterior features: Lawn Back, Lawn Front
- Fencing: Fenced
- Frontage length: 25.00
Lot
- Size: 3,388 Square Feet
- Dimensions: 136.0
- Features: Rectangular Lot, Trees/Shrubs
Construction
Type & style
- Home type: SingleFamily
- Property subtype: Single Family Residence
Materials
- Siding, Stone
- Roof: Asphalt
Condition
- Year built: 2022
Community & HOA
Community
- Subdivision: Caswell Hill
Location
- Region: Saskatoon
Financial & listing details
- Price per square foot: C$330/sqft
- Annual tax amount: C$3,725
- Date on market: 8/10/2026
- Ownership: Freehold
Price history
| Date | Event | Price |
|---|---|---|
| 8/10/2026 | Listed for sale | C$449,000+21.4%C$330/sqft |
Source: Saskatchewan REALTORS® Association #SK044967 Report a problem | ||
| 6/3/2021 | Listing removed | -- |
Source: Saskatchewan REALTORS® Association Report a problem | ||
| 5/20/2021 | Listed for sale | C$369,900C$272/sqft |
Source: Saskatchewan REALTORS® Association #SK855512 Report a problem | ||
Public tax history
Tax history is unavailable.
Climate risks
Neighborhood: Caswell Hill
Nearby schools
GreatSchools rating
No schools nearby
We couldn't find any schools near this home.
- C$439,9003 bd3 ba1.3k sqft1220 H Ave N, Saskatoon, SK S7L2E2For Sale

- C$339,9003 bd2 ba1.1k sqft704 32nd St W, Saskatoon, SK S7L0T4For Sale

- C$255,0003 bd3 ba1.2k sqft1313 G Ave N, Saskatoon, SK S7L2A6For Sale

- C$349,9005 bd2 ba864 sqft802 31st St W, Saskatoon, SK S7L0R8For Sale

- C$288,5004 bd1 ba1.3k sqft1017 J Ave N, Saskatoon, SK S7L2L3For Sale
- C$469,0005 bd4 ba1.5k sqft1220 D Ave N, Saskatoon, SK S7L1P1For Sale
- C$169,0002 bd1 ba778 sqft1015 J Ave N, Saskatoon, SK S7L2L3For Sale
- C$294,0002 bd1 ba732 sqft1304 C Ave N, Saskatoon, SK S7L1K8For Sale
Similar homes
- C$459,9004 bd3 ba1.5k sqft1121 B AVENUE N, Saskatoon, SK S7L 1G2For Sale
 MLS ID #SK038998, Sean Wilson, RE/MAX Saskatoon. Saskatchewan REALTORS® Association
 - C$439,9003 bd3 ba1.3k sqft1220 H AVENUE N, Saskatoon, SK S7L 2E2For SaleMLS ID #SK045055, Sean Wilson, RE/MAX Saskatoon. Saskatchewan REALTORS® Association
- C$429,0005 bd3 ba972 sqft1535 Laura AVENUE, Saskatoon, SK S7N 2R8For Sale
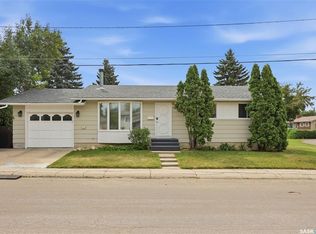 MLS ID #SK046293, Bradley Dao, Boyes Group Realty Inc.. Saskatchewan REALTORS® Association
 - C$395,0005 bd2 ba1k sqft1310 B AVENUE N, Saskatoon, SK S7L 1G5For Sale
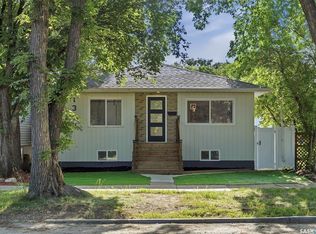 MLS ID #SK044692, Gary Gai Realty P.C. Ltd., Royal LePage Varsity. Saskatchewan REALTORS® Association
 - C$349,9005 bd2 ba864 sqft802 31st STREET W, Saskatoon, SK S7L 0R8For SaleMLS ID #SK044886, Shawn Johnson, RE/MAX Saskatoon. Saskatchewan REALTORS® Association
- C$399,9005 bd3 ba1.2k sqft19 Nash PLACE, Saskatoon, SK S7M 4H9For SaleMLS ID #SK045107, Marla Janzen, eXp Realty. Saskatchewan REALTORS® Association
- C$479,9003 bd3 ba1.2k sqft150 Henick CRESCENT, Saskatoon, SK S7R 0J9For SaleMLS ID #SK045246, Scott Dolan, TRCG The Realty Consultants Group. Saskatchewan REALTORS® Association
- C$354,9005 bd2 ba1k sqft738 Weldon AVENUE, Saskatoon, SK S7M 2V2For SaleMLS ID #SK045900, Brett Zelensky, Boyes Group Realty Inc.. Saskatchewan REALTORS® Association
- C$419,9004 bd2 ba950 sqft151 Makaroff ROAD, Saskatoon, SK S7L 6R6For SaleMLS ID #SK045232, Jacqueline Dolynny, Boyes Group Realty Inc.. Saskatchewan REALTORS® Association
- C$489,0005 bd3 ba1.2k sqft723 Lenore DRIVE, Saskatoon, SK S7K 5G8For SaleMLS ID #SK045733, Edward Ramsey, Choice Realty Systems. Saskatchewan REALTORS® Association
- C$434,9003 bd2 ba1k sqft2508 Preston AVENUE S, Saskatoon, SK S7J 2G4For SaleMLS ID #SK045932, Crystal McMullen, RE/MAX Saskatoon. Saskatchewan REALTORS® Association
- C$409,9005 bd2 ba850 sqft165 Acadia COURT, Saskatoon, SK S7H 4C4For SaleMLS ID #SK045519, Jesse Renneberg, Realty Executives Saskatoon. Saskatchewan REALTORS® Association
- C$379,9006 bd2 ba1k sqft410 P AVENUE N, Saskatoon, SK S7L 2V9For SaleMLS ID #SK043966, Sudendhu Rai, L&T Realty Ltd.. Saskatchewan REALTORS® Association
- C$515,0004 bd4 ba1.3k sqft738 LAMARSH LANE, Saskatoon, SK S7W 1B6For SaleMLS ID #SK045777, Gary Gai Realty P.C. Ltd., Royal LePage Varsity. Saskatchewan REALTORS® Association
- C$334,0004 bd2 ba1.4k sqft1721 E AVENUE N, Saskatoon, SK S7L 1V3For SaleMLS ID #SK044425, Napoleon Ebonite, Boyes Group Realty Inc.. Saskatchewan REALTORS® Association
- C$559,0004 bd3 ba1k sqft110 Bennion CRESCENT, Saskatoon, SK S7W 0H1For SaleMLS ID #SK046366, Shekhar Shukla, RE/MAX Saskatoon. Saskatchewan REALTORS® Association
- C$429,9004 bd2 ba832 sqft1125 2nd St E, Saskatoon, SK S7H 1R4For SaleCentury 21 Canada
- C$294,0002 bd1 ba732 sqft1304 C AVENUE N, Saskatoon, SK S7L 1K8For SaleMLS ID #SK045953, Napoleon Ebonite, Boyes Group Realty Inc.. Saskatchewan REALTORS® Association
- C$399,9006 bd3 ba1.5k sqft305 Adelaide STREET E, Saskatoon, SK S7J 0H8For SaleMLS ID #SK039770, Philippe Chagnon Real Estate P.C. Inc., Coldwell Banker Signature. Saskatchewan REALTORS® Association
- C$429,9003 bd2 ba995 sqft123 Kirkpatrick CRESCENT, Saskatoon, SK S7L 6Z1For SaleMLS ID #SK041652, Jeff Will, RE/MAX Saskatoon. Saskatchewan REALTORS® Association
