Welcome to 151 Makaroff Rd, a beautifully maintained 950 sq ft bi-level in Saskatoon’s Dundonald neighbourhood! Built in 1981, this super clean, pride-of-ownership home has been extensively updated throughout, including fresh paint throughout, updated windows, updated lighting, and garden doors leading to a huge deck. The kitchen impresses with stainless steel appliances including an over-the-range microwave, upgraded shaker cabinetry to the ceiling, a new tile backsplash (2026), new cabinet hardware (2026), a breakfast bar, and built-in pantry shelving (2025). Durable laminate flooring flows through the kitchen, dining room, living room, hallway, and all three main-floor bedrooms. The main bath has been nicely renovated with tile backsplash, sleek black accents, a new faucet, and fresh caulking (2026) & trendy tile flooring. Downstairs, the fully developed basement offers a family room plus a large games room area with big windows for great natural light, a fourth bedroom, and an additional nicely renovated three-piece bath with new hardware and faucet and tile flooring . The laundry/utility area features a new water heater (2024), new washer and dryer (2025), updated furnace blower/combustion motor and heat exchanger (2022), and new built in white cabinetry. Outside, the pride of ownership continues to shine — a stunning, beautifully landscaped yard (redone front and back in 2024) featuring a fire pit area with stone patio, established gardens and perennials, mature trees, two storage sheds with new siding and shingles, and a good portion of newer fence. Add the huge deck and concrete front drive, and you’ve got a fantastic package for entertaining or relaxing at home. A must-see in Dundonald!! Listed at $419,900 mls
Active
C$419,900
151 Makaroff ROAD, Saskatoon, SK S7L 6R6
4beds
2baths
950sqft
Single Family Residence
Built in 1981
5,501 Square Feet Lot
$-- Zestimate®
C$442/sqft
C$-- HOA
What's special
Fresh paint throughoutUpdated windowsUpdated lightingHuge deckStainless steel appliancesNew tile backsplashBreakfast bar
- 1 day |
- 22 |
- 1 |
Zillow last checked:
Listing updated:
Listed by:
Jacqueline Dolynny,
Boyes Group Realty Inc.
Source: Saskatchewan REALTORS® Association,MLS®#: SK045232Originating MLS®#: Saskatchewan REALTORS® Association
Facts & features
Interior
Bedrooms & bathrooms
- Bedrooms: 4
- Bathrooms: 2
Bedroom
- Features: Room Floor: Laminate
- Level: Main
- Area: 123.76 Square Feet
- Dimensions: 11'2x11'1
Bedroom
- Features: Room Floor: Laminate
- Level: Main
- Area: 94.42 Square Feet
- Dimensions: 8'7x11
Bedroom
- Features: Room Floor: Laminate
- Level: Main
- Area: 85.83 Square Feet
- Dimensions: 8'7x10
Bedroom
- Features: Room Floor: Laminate
- Level: Basement
- Area: 110.92 Square Feet
- Dimensions: 11x10'1
Other
- Features: Room Floor: Tile
- Level: Basement
Other
- Features: Room Floor: Tile
- Level: Main
Dining room
- Features: Room Floor: Laminate
- Level: Main
- Area: 78 Square Feet
- Dimensions: 9'9x8
Family room
- Features: Room Floor: Carpet
- Level: Basement
- Area: 118.73 Square Feet
- Dimensions: 10'3x11'7
Other
- Features: Room Floor: Carpet
- Level: Basement
- Area: 177 Square Feet
- Dimensions: 12x14'9
Kitchen
- Features: Room Floor: Laminate
- Level: Main
- Area: 104 Square Feet
- Dimensions: 9'9x10'8
Other
- Features: Room Floor: Concrete
- Level: Basement
- Area: 174.17 Square Feet
- Dimensions: 9'6x18'4
Living room
- Features: Room Floor: Laminate
- Level: Main
- Area: 150.33 Square Feet
- Dimensions: 11x13'8
Heating
- Forced Air, Natural Gas
Cooling
- Central Air
Appliances
- Included: Water Heater, Gas Water Heater, Dishwasher Built In, Dryer, Refrigerator, Microwave Hood Fan, Stove, Washer
Features
- Central Vac Attached, Central Vac Attachments
- Windows: Window Treatments
- Basement: Full,Concrete
- Has fireplace: No
Interior area
- Total structure area: 950
- Total interior livable area: 950 sqft
Property
Parking
- Total spaces: 2
- Parking features: No Garage, RV Access/Parking, Concrete Driveway
- Has uncovered spaces: Yes
Features
- Levels: Bi-Level
- Patio & porch: Deck
- Exterior features: Garden, Lawn Back, Lawn Front
- Fencing: Fenced
- Frontage length: 50.84
Lot
- Size: 5,501 Square Feet
- Dimensions: 108.24
- Features: Rectangular Lot, Trees/Shrubs
Details
- Additional structures: Shed(s)
Construction
Type & style
- Home type: SingleFamily
- Property subtype: Single Family Residence
Materials
- Siding
- Roof: Asphalt
Condition
- Year built: 1981
Community & HOA
Community
- Subdivision: Dundonald
Location
- Region: Saskatoon
Financial & listing details
- Price per square foot: C$442/sqft
- Annual tax amount: C$3,230
- Date on market: 8/13/2026
- Exclusions: Water Softener
- Ownership: Freehold
Price history
| Date | Event | Price |
|---|---|---|
| 8/13/2026 | Listed for sale | C$419,900C$442/sqft |
Source: Saskatchewan REALTORS® Association #SK045232 Report a problem | ||
Public tax history
Tax history is unavailable.
Climate risks
Neighborhood: Dundonald
Nearby schools
GreatSchools rating
No schools nearby
We couldn't find any schools near this home.
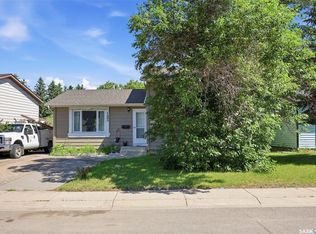
- C$429,9003 bd2 ba995 sqft123 Kirkpatrick Cres, Saskatoon, SK S7L6Z1For Sale
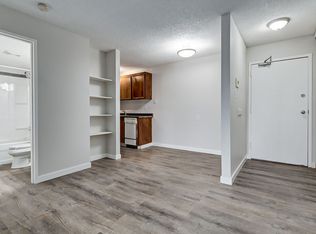
- C$--2 bd1 ba786 sqft3110 33rd St W #107D, Saskatoon, SK S7L6K4Off Market
- C$--2 bd1 ba786 sqft3110 33rd St W #401C, Saskatoon, SK S7L6K4Off Market
- C$--2 bd1 ba786 sqft3110 33rd St W #206A, Saskatoon, SK S7L6K4Off Market
- C$--1 bd1 ba591 sqft3110 33rd St W #304C, Saskatoon, SK S7L6K4Off Market
- C$--1 bd1 ba591 sqft3110 33rd St W #104B, Saskatoon, SK S7L6K4Off Market
- C$--2 bd1 ba786 sqft3110 33rd St W #207A, Saskatoon, SK S7L6K4Off Market
- C$--1 bd1 ba591 sqft3110 33rd St W #1B-1BA-591SQFT, Saskatoon, SK S7L6K4Off Market
Similar homes
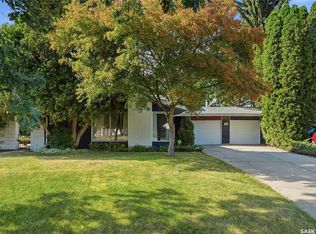
- C$414,9003 bd3 ba1.1k sqft92 Wentworth CRESCENT, Saskatoon, SK S7L 4A9For Sale
 MLS ID #SK045476, AJ Morrison, Coldwell Banker Signature. Saskatchewan REALTORS® Association
 - C$389,9004 bd2 ba1k sqft1813 Richardson ROAD, Saskatoon, SK S7L 4B6For Sale
 MLS ID #SK045456, Sean Willick, Royal LePage Varsity. Saskatchewan REALTORS® Association
 - C$389,9003 bd2 ba912 sqft2010 37th STREET W, Saskatoon, SK S7L 4E3For Sale
 MLS ID #SK045372, Lisa Kloeble, eXp Realty. Saskatchewan REALTORS® Association
 - C$487,9004 bd3 ba1.1k sqft414 Sumner LANE, Saskatoon, SK S7L 7L9For Sale
 MLS ID #SK045198, Kevin Appl, Boyes Group Realty Inc.. Saskatchewan REALTORS® Association
 - C$399,9005 bd3 ba1.2k sqft19 Nash PLACE, Saskatoon, SK S7M 4H9For SaleMLS ID #SK045107, Marla Janzen, eXp Realty. Saskatchewan REALTORS® Association
- C$375,0005 bd2 ba1.1k sqft910 T AVENUE N, Saskatoon, SK S7L 3C1For SaleMLS ID #SK045633, Tarren Newhouse, TRCG The Realty Consultants Group. Saskatchewan REALTORS® Association
- C$399,0003 bd2 ba857 sqft442 Douglas CRESCENT, Saskatoon, SK S7L 4T5For SaleMLS ID #SK045161, Napoleon Ebonite, Boyes Group Realty Inc.. Saskatchewan REALTORS® Association
- C$364,9004 bd2 ba912 sqft214 Fisher CRESCENT, Saskatoon, SK S7L 5C9For SaleMLS ID #SK045409, Jordyn Paquin, Real Broker SK Ltd.. Saskatchewan REALTORS® Association
- C$429,9003 bd2 ba995 sqft123 Kirkpatrick CRESCENT, Saskatoon, SK S7L 6Z1For SaleMLS ID #SK041652, Jeff Will, RE/MAX Saskatoon. Saskatchewan REALTORS® Association
- C$424,9004 bd2 ba1k sqft10 Mackie CRESCENT, Saskatoon, SK S7L 3V3For SaleMLS ID #SK042364, Bob Jones, Boyes Group Realty Inc.. Saskatchewan REALTORS® Association
- C$409,9006 bd2 ba1.1k sqft451 R AVENUE S, Saskatoon, SK S7M 2Z4For SaleMLS ID #SK045482, priyanka Nandi, RE/MAX Saskatoon. Saskatchewan REALTORS® Association
- C$424,9003 bd2 ba1k sqft5 Stewart AVENUE, Saskatoon, SK S7L 3S5For SaleMLS ID #SK045298, Kris Miazga, Coldwell Banker Signature. Saskatchewan REALTORS® Association
- C$479,9005 bd2 ba1k sqft106 Geary CRESCENT, Saskatoon, SK S7R 0B8For SaleMLS ID #SK045287, Norm Grodecki, Century 21 Fusion. Saskatchewan REALTORS® Association
- C$429,9004 bd3 ba1.2k sqft2933 McClocklin ROAD, Saskatoon, SK S7R 0A1For SaleMLS ID #SK044913, Mike Boychuk, LPT Realty. Saskatchewan REALTORS® Association
- C$509,0003 bd2 ba1.1k sqft3347 McClocklin ROAD, Saskatoon, SK S7R 0B3For SaleMLS ID #SK045329, Amritpal Grewal, Boyes Group Realty Inc.. Saskatchewan REALTORS® Association
- C$409,9003 bd2 ba1.2k sqft310 Douglas CRESCENT, Saskatoon, SK S7L 4T4For SaleMLS ID #SK044817, Dennis Wiebe, eXp Realty. Saskatchewan REALTORS® Association
- C$479,9003 bd3 ba1.2k sqft150 Henick CRESCENT, Saskatoon, SK S7R 0J9For SaleMLS ID #SK045246, Scott Dolan, TRCG The Realty Consultants Group. Saskatchewan REALTORS® Association
- C$340,0004 bd1 ba864 sqft330 Meighen CRESCENT, Saskatoon, SK S7L 4W7For SaleMLS ID #SK045135, Kevin Goyer, Boyes Group Realty Inc.. Saskatchewan REALTORS® Association
- C$394,9004 bd2 ba1k sqft2145 37th STREET W, Saskatoon, SK S7L 4E6For SaleMLS ID #SK042495, Reagan Hnatiuk, Royal LePage Varsity. Saskatchewan REALTORS® Association
- C$359,9005 bd2 ba1k sqft3234 Maxwell STREET, Saskatoon, SK S7L 4K8For SaleMLS ID #SK043027, Sheri Willick Realty P.C. Inc., Coldwell Banker Signature. Saskatchewan REALTORS® Association
