Welcome to 1220 Avenue H N — a brand-new modern home by reputable Dwell Properties! This beautifully designed 3-bedroom, 2.5-bathroom home offers contemporary style, thoughtful functionality, and an excellent floor plan. The bright, open-concept main living area features quartz countertops, custom cabinetry, and a stylish combination of vinyl plank and carpet flooring. Upstairs, the spacious primary bedroom showcases a large window overlooking the street and mature trees, along with a walk-in closet and a beautiful 4-piece ensuite. For added convenience, you’ll also find second-floor laundry. The home includes an insulated attached single garage with direct entry, providing both comfort and convenience year-round. The basement features a separate entrance and dedicated staircase for a future legal suite, with rough-ins already in place and ready for development—an excellent opportunity to add future living space or income potential. The property may qualify for the provincial Secondary Suite Incentive Program and federal first-time home buyer rebates. A 10-year Progressive New Home Warranty provides additional peace of mind. Additional features include: $5,000 appliance allowance included in the purchase price GST & PST included in the purchase price Quick possession available, if required Excellent opportunity for first-time buyers, families, or investors Don’t miss your opportunity to own this stylish new build in a great location. Contact your Realtor® today to book your private viewing!
Active
C$429,900
1220 H Avenue N, Saskatoon, SK S7L 2E2
3beds
3baths
1,324sqft
Single Family Residence
Built in 2026
3,105 Square Feet Lot
$-- Zestimate®
C$325/sqft
C$-- HOA
What's special
- 1 day
- 11
- 0
Zillow last checked:
Listing updated:
Listed by:
Sean Wilson,
RE/MAX Saskatoon
Source: Saskatchewan REALTORS® Association,MLS®#: SK049766Originating MLS®#: Saskatchewan REALTORS Association
Facts & features
Interior
Bedrooms & bathrooms
- Bedrooms: 3
- Bathrooms: 3
Primary bedroom
- Description: Flooring: Carpet
- Level: Second
- Dimensions: 14.00 x 14.70
Bedroom
- Description: Flooring: Carpet
- Level: Second
- Dimensions: 10.40 x 9.00
Bedroom
- Description: Flooring: Carpet
- Level: Second
- Dimensions: 11.10 x 9.30
Bathroom
- Description: Flooring: Plank,Vinyl
- Features: Two Piece Bathroom
- Level: Main
- Dimensions: 5.20 x 4.90
Other
- Description: Flooring: Vinyl
- Features: Four Piece Bathroom
- Level: Second
- Dimensions: 9.10 x 9.30
Bathroom
- Description: Flooring: Vinyl
- Features: Four Piece Bathroom
- Level: Second
- Dimensions: 8.90 x 5.10
Other
- Description: Flooring: Concrete
- Level: Basement
Dining room
- Description: Flooring: Plank,Vinyl
- Level: Main
- Dimensions: 10.30 x 11.40
Foyer
- Description: Flooring: Plank,Vinyl
- Level: Main
- Dimensions: 21.10 x 4.50
Kitchen
- Description: Flooring: Plank,Vinyl
- Level: Main
- Dimensions: 13.10 x 8.00
Kitchen
- Description: Flooring: Concrete
- Level: Basement
Laundry
- Description: Flooring: Vinyl
- Level: Second
Living room
- Description: Flooring: Plank,Vinyl
- Level: Main
- Dimensions: 10.80 x 10.60
Utility room
- Description: Flooring: Concrete
- Level: Basement
Heating
- Forced Air, Natural Gas
Appliances
- Included: Gas Water Heater, Dryer, Dishwasher, Refrigerator, Stove, Washer
Features
- Basement: Full,Partially Finished,Sump Pump
Interior area
- Total interior livable area: 1,324 sqft
Property
Parking
- Total spaces: 5
- Parking features: Attached, Driveway, One Car Garage, Garage Door Opener
- Attached garage spaces: 1
- Has uncovered spaces: Yes
- Details: Single Drive, Triple Drive, Garage Door Remote Num:1
Features
- Fencing: Fenced
Lot
- Size: 3,105 Square Feet
- Dimensions: 24.90 x 124
- Features: Rectangular, Rectangular Lot
Construction
Type & style
- Home type: SingleFamily
- Architectural style: Two Story
- Property subtype: Single Family Residence
Materials
- Vinyl Siding
- Foundation: Concrete Perimeter
- Roof: Asphalt,Shingle
Condition
- Year built: 2026
Community & HOA
Community
- Subdivision: Mayfair
Location
- Region: Saskatoon
Financial & listing details
- Price per square foot: C$325/sqft
- Annual tax amount: C$1,103
- Date on market: 9/28/2026
- Ownership: Freehold
Price history
| Date | Event | Price |
|---|---|---|
| 9/28/2026 | Listed for sale | C$429,900C$325/sqft |
Source: Saskatchewan REALTORS® Association #SK049766 Report a problem | ||
Public tax history
Tax history is unavailable.
Climate risks
Neighborhood: Mayfair
Nearby schools
GreatSchools rating
No schools nearby
We couldn't find any schools near this home.


Similar homes
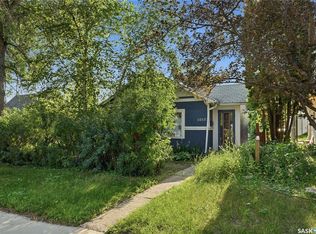
- C$449,9004 bd3 ba1.7k sqft1121 B Avenue N, Saskatoon, SK S7L 1G2For Sale
 MLS ID #SK049147, Chris May, RE/MAX Saskatoon. Saskatchewan REALTORS® Association
 - C$429,9003 bd2 ba1.1k sqft315 M Avenue N, Saskatoon, SK S7L 2S4For Sale
 MLS ID #SK047481, Jackie Sklar, RE/MAX Saskatoon. Saskatchewan REALTORS® Association
 - C$465,0003 bd3 ba1.5k sqft3043 Brighton Common, Saskatoon, SK S7V 0Z5For Sale
 MLS ID #SK049769, Kelli Meckelborg, Realty Executives Saskatoon. Saskatchewan REALTORS® Association
 - C$469,9004 bd2 ba1k sqft517 O Avenue N, Saskatoon, SK S7L 2V4For Sale
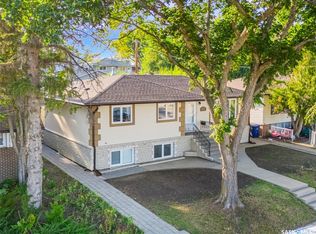 MLS ID #SK048625, Dominic Montpetit, RE/MAX Saskatoon. Saskatchewan REALTORS® Association
