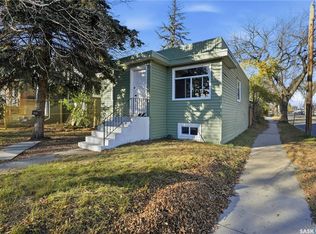
Welcome to this well-maintained and updated 732 sq. ft. bungalow in the established neighbourhood of Mayfair. Offering comfort, value, and convenience, this move-in-ready home is an excellent option for first-time buyers, downsizers, or investors. The functional layout features numerous improvements, with the major updates already completed for added peace of mind. Recent upgrades include a 100-amp electrical panel, new vinyl flooring in the basement, updated pot lights on the main floor, and a kitchen exhaust vent. All appliances are included, making your move even easier. Outside, enjoy a fully fenced and landscaped yard with plenty of space for entertaining or relaxing. The additional 12' × 12' wood deck is perfect for summer barbecues and outdoor gatherings. The single detached garage features a new door and provides secure parking and additional storage. Conveniently located close to schools, parks, shopping, public transit, and downtown Saskatoon, this affordable Mayfair gem offers everything you need nearby. Whether you’re searching for your first home or a solid investment property, this is an opportunity you won’t want to miss. Contact your REALTOR® today to arrange a private viewing!
Conditional sale
C$294,000
1304 C AVENUE N, Saskatoon, SK S7L 1K8
2beds
1baths
732sqft
Single Family Residence
Built in 1931
3,733 Square Feet Lot
$-- Zestimate®
C$402/sqft
C$-- HOA
What's special
Functional layoutKitchen exhaust vent
- 14 hours |
- 10 |
- 0 |
Zillow last checked:
Listing updated:
Listed by:
Napoleon Ebonite,
Boyes Group Realty Inc.
Source: Saskatchewan REALTORS® Association,MLS®#: SK045953Originating MLS®#: Saskatchewan REALTORS® Association
Facts & features
Interior
Bedrooms & bathrooms
- Bedrooms: 2
- Bathrooms: 1
Bedroom
- Features: Room Floor: Hardwood
- Level: Main
- Area: 168.89 Square Feet
- Dimensions: 9.82x9.20
Bedroom
- Features: Room Floor: Carpet
- Level: Main
- Area: 137.31 Square Feet
- Dimensions: 9.61x9.09
Other
- Features: Room Floor: Vinyl
- Level: Main
Den
- Features: Room Floor: Vinyl
- Level: Basement
- Area: 115.63 Square Feet
- Dimensions: 9.42x9.03
Family room
- Features: Room Floor: Vinyl
- Level: Basement
- Area: 294.81 Square Feet
- Dimensions: 16.75x9.51
Other
- Features: Room Floor: Vinyl
- Level: Main
- Area: 202.5 Square Feet
- Dimensions: 8.39x14.48
Living room
- Features: Room Floor: Hardwood
- Level: Main
- Area: 356.8 Square Feet
- Dimensions: 11.59x19.41
Heating
- Forced Air, Natural Gas
Cooling
- Central Air
Appliances
- Included: Water Heater, Dryer, Refrigerator, Stove, Washer
Features
- Windows: Window Treatments
- Basement: Full,Finished,Block,Concrete
- Has fireplace: No
Interior area
- Total structure area: 732
- Total interior livable area: 732 sqft
Property
Parking
- Total spaces: 1
- Parking features: 1 Car Detached, Garage Door Opnr/Control(S)
- Garage spaces: 1
- Details: Parking Size: 11.0x21.0
Features
- Patio & porch: Deck
- Exterior features: Lawn Front
- Fencing: Fenced
Lot
- Size: 3,733 Square Feet
Details
- Additional structures: Shed(s)
Construction
Type & style
- Home type: SingleFamily
- Architectural style: Bungalow
- Property subtype: Single Family Residence
Materials
- Siding
- Roof: Asphalt
Condition
- Year built: 1931
Community & HOA
Community
- Subdivision: Mayfair
Location
- Region: Saskatoon
Financial & listing details
- Price per square foot: C$402/sqft
- Annual tax amount: C$1,852
- Date on market: 8/18/2026
- Ownership: Freehold
Price history
| Date | Event | Price |
|---|---|---|
| 8/18/2026 | Listed for sale | C$294,000C$402/sqft |
Source: Saskatchewan REALTORS® Association #SK045953 Report a problem | ||
Public tax history
Tax history is unavailable.
Climate risks
Neighborhood: Mayfair
Nearby schools
GreatSchools rating
No schools nearby
We couldn't find any schools near this home.
- C$469,0005 bd4 ba1.5k sqft1220 D Ave N, Saskatoon, SK S7L1P1For Sale
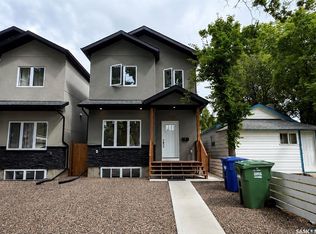
- C$259,9004 bd2 ba630 sqft1223 C Ave N, Saskatoon, SK S7L1K6For Sale

- C$249,9003 bd2 ba674 sqft1306 B Ave N, Saskatoon, SK S7L1G5For Sale
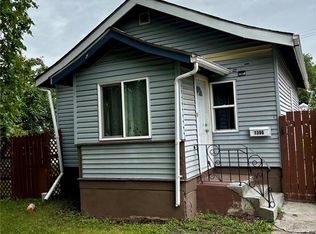
- C$395,0005 bd2 ba1k sqft1310 B Ave N, Saskatoon, SK S7L1G5For Sale
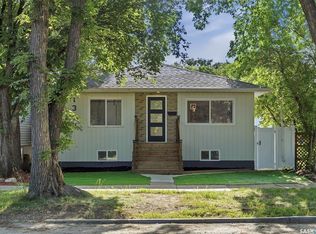
- C$379,9005 bd2 ba984 sqft1408 B Ave N, Saskatoon, SK S7L1G8For Sale
- C$459,9004 bd3 ba1.5k sqft1121 B Ave N, Saskatoon, SK S7L1G2For Sale
- C$255,0003 bd3 ba1.2k sqft1313 G Ave N, Saskatoon, SK S7L2A6For Sale
- C$209,9003 bd2 ba914 sqft1125 Idylwyld Dr N, Saskatoon, SK S7L0Z8For Sale
Similar homes
- C$349,9002 bd2 ba792 sqft1539 B AVENUE N, Saskatoon, SK S7L 1G9For Sale
 MLS ID #SK045464, Shalini Shukla, RE/MAX Saskatoon. Saskatchewan REALTORS® Association
 - C$309,9003 bd2 ba660 sqft105 Grant STREET, Saskatoon, SK S7N 2A2For Sale
 MLS ID #SK045606, Brent Herman, Realty Executives Saskatoon. Saskatchewan REALTORS® Association
 - C$249,9002 bd1 ba1k sqft310 J AVENUE N, Saskatoon, SK S7L 2K2For Sale
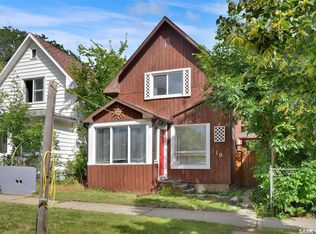 MLS ID #SK045625, Linda Pittner, Royal LePage Saskatoon Real Estate. Saskatchewan REALTORS® Association
 - C$328,8004 bd3 ba914 sqft100 32nd STREET W, Saskatoon, SK S7L 0S1For Sale
 MLS ID #SK044233, May Liang, Royal LePage Varsity. Saskatchewan REALTORS® Association
 - C$265,9002 bd1 ba540 sqft416 Taylor STREET W, Saskatoon, SK S7M 0C8For SaleMLS ID #SK045444, April Townsend, Realty Executives Saskatoon. Saskatchewan REALTORS® Association
- C$314,9002 bd1 ba812 sqft720 Walmer ROAD, Saskatoon, SK S7L 0E4For SaleMLS ID #SK044646, Mike Gingerich, Realty Executives Saskatoon. Saskatchewan REALTORS® Association
- C$295,6003 bd2 ba1k sqft215 26th STREET W, Saskatoon, SK S7L 0C3For SaleMLS ID #SK044011, Ashley Craik Realty Prof. Corp., Boyes Group Realty Inc.. Saskatchewan REALTORS® Association
- C$274,9002 bd2 ba720 sqft201 P AVENUE N, Saskatoon, SK S7L 2V6For SaleMLS ID #SK043651, Jan Conrad, Realty Executives Saskatoon. Saskatchewan REALTORS® Association
- C$299,9003 bd2 ba886 sqft209 T AVENUE N, Saskatoon, SK S7L 3B1For SaleMLS ID #SK043764, Joshua Epp, Realty Executives Saskatoon. Saskatchewan REALTORS® Association
- C$349,9005 bd2 ba864 sqft802 31st STREET W, Saskatoon, SK S7L 0R8For SaleMLS ID #SK044886, Shawn Johnson, RE/MAX Saskatoon. Saskatchewan REALTORS® Association
- C$324,9004 bd2 ba882 sqft204 25th STREET W, Saskatoon, SK S7L 0C4For SaleMLS ID #SK043652, Aaron Wright, RE/MAX Saskatoon. Saskatchewan REALTORS® Association
- C$335,0003 bd2 ba851 sqft131 Ottawa AVENUE S, Saskatoon, SK S7M 3L4For SaleMLS ID #SK045413, Michelle J Rezansoff, RE/MAX Saskatoon. Saskatchewan REALTORS® Association
- C$275,8882 bd1 ba951 sqft713 L AVENUE S, Saskatoon, SK S7M 2H8For SaleMLS ID #SK044238, John Ly, TRCG The Realty Consultants Group. Saskatchewan REALTORS® Association
- C$304,9004 bd2 ba1k sqft421 Y AVENUE S, Saskatoon, SK S7M 3J8For SaleMLS ID #SK045177, Bobbi-Lee Tarasoff, Coldwell Banker Signature. Saskatchewan REALTORS® Association
- C$319,9004 bd2 ba880 sqft122 Montreal AVENUE S, Saskatoon, SK S7M 3K8For SaleMLS ID #SK045106, Jennifer Kardynal, Coldwell Banker Signature. Saskatchewan REALTORS® Association
- C$229,9002 bd1 ba821 sqft825 L AVENUE N, Saskatoon, SK S7L 2R3For SaleMLS ID #SK045453, Nino Oliva, Boyes Group Realty Inc.. Saskatchewan REALTORS® Association
- C$245,0003 bd2 ba1k sqft223 I AVENUE S, Saskatoon, SK S7M 1X8For SaleMLS ID #SK045099, Don Tang, L&T Realty Ltd.. Saskatchewan REALTORS® Association
- C$379,9005 bd2 ba984 sqft1408 B AVENUE N, Saskatoon, SK S7L 1G8For SaleMLS ID #SK044780, Mitchell Stretch, Derrick Stretch Realty Inc.. Saskatchewan REALTORS® Association
- C$329,9003 bd2 ba942 sqft118 Dundurn PLACE, Saskatoon, SK S7M 4C3For SaleMLS ID #SK045231, AJ Morrison, Coldwell Banker Signature. Saskatchewan REALTORS® Association
- C$289,9002 bd1 ba720 sqft836 I AVENUE S, Saskatoon, SK S7M 1Z3For SaleMLS ID #SK043526, Blaine Wotherspoon, Realty Executives Saskatoon. Saskatchewan REALTORS® Association
