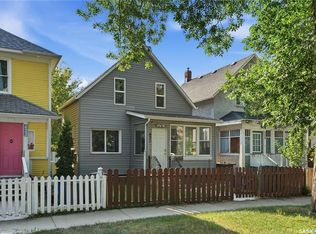
This rencently upgraded 1½ storey home in Riversdale offers excellent potential with a blend of modern updates and functional living space. Featuring 3 bedrooms and 2 bathrooms, the main floor includes a bedroom, a versatile office/den, a spacious living room, a renovated kitchen with pantry and dining area, a back mudroom, and a stylish 3-piece bathroom with tile and glass shower. Upstairs you will find two additional bedrooms and a refreshed 4-piece bathroom with new bathtub and surround, while the fully finished basement provides a family room, laundry area, utility space, and extra storage. The property boasts a fully fenced and gated yard with a low-profile deck, interlocking brick patio, garden area, a large shed, and an interlocking brick driveway with parking for two vehicles. Recent upgrades include new painting, kitchen renovation, vinyl plank flooring, and light fixtures (2025), shingles (2020), flooring (2019), windows (2012, 2023/24), a high-efficiency furnace (2012), and electrical updates (2023). With immediate possession available, this home offers flexibility as a comfortable family residence or an income-generating rental property.
Active
C$245,000
223 I AVENUE S, Saskatoon, SK S7M 1X8
3beds
2baths
1,016sqft
Single Family Residence
Built in 1912
4,451 Square Feet Lot
$-- Zestimate®
C$241/sqft
C$-- HOA
What's special
Back mudroomLow-profile deckInterlocking brick patioGarden areaLarge shedNew paintingKitchen renovation
- 18 hours |
- 10 |
- 1 |
Zillow last checked:
Listing updated:
Listed by:
Don Tang,
L&T Realty Ltd.,
Wayne Lin,
L&T Realty Ltd.
Source: Saskatchewan REALTORS® Association,MLS®#: SK045099Originating MLS®#: Saskatchewan REALTORS® Association
Facts & features
Interior
Bedrooms & bathrooms
- Bedrooms: 3
- Bathrooms: 2
Bedroom
- Features: Room Floor: Laminate
- Level: Main
- Area: 111.67 Square Feet
- Dimensions: 10x11.2
Bedroom
- Features: Room Floor: Laminate
- Level: Second
- Area: 147.03 Square Feet
- Dimensions: 11.2x13.2
Bedroom
- Features: Room Floor: Laminate
- Level: Second
- Area: 116.07 Square Feet
- Dimensions: 10.2x11.5
Other
- Features: Room Floor: Vinyl Plank
- Level: Main
Other
- Features: Room Floor: Vinyl Plank
- Level: Second
Family room
- Features: Room Floor: Laminate
- Level: Basement
- Area: 146.57 Square Feet
- Dimensions: 10.2x14.5
Other
- Features: Room Floor: Vinyl Plank
- Level: Main
- Area: 193.33 Square Feet
- Dimensions: 9.8x20
Laundry
- Features: Room Floor: Concrete
- Level: Basement
Living room
- Features: Room Floor: Laminate
- Level: Main
- Area: 181.47 Square Feet
- Dimensions: 11.7x15.8
Office
- Features: Room Floor: Laminate
- Level: Main
- Area: 105.53 Square Feet
- Dimensions: 7.7x13.11
Utility room
- Features: Room Floor: Other
- Level: Basement
Heating
- Forced Air, Natural Gas
Appliances
- Included: Dryer, Refrigerator, Microwave Hood Fan, Stove, Washer
Features
- Windows: Window Treatments
- Basement: Full,Finished,Concrete
- Has fireplace: No
Interior area
- Total structure area: 1,016
- Total interior livable area: 1,016 sqft
Video & virtual tour
Property
Parking
- Total spaces: 2
- Parking features: No Garage, Parking Pad, RV Access/Parking, Double Driveway, Interlocking Block
- Has uncovered spaces: Yes
Features
- Levels: Two
- Stories: 2
- Patio & porch: Deck
- Exterior features: Lawn Back
- Fencing: Fenced
- Frontage length: 37.47
Lot
- Size: 4,451 Square Feet
- Dimensions: 113
- Features: Trees/Shrubs
Details
- Additional structures: Shed(s)
Construction
Type & style
- Home type: SingleFamily
- Property subtype: Single Family Residence
Materials
- Stucco
- Roof: Asphalt
Condition
- Year built: 1912
Community & HOA
Community
- Subdivision: Riversdale
Location
- Region: Saskatoon
Financial & listing details
- Price per square foot: C$241/sqft
- Annual tax amount: C$1,734
- Date on market: 8/10/2026
- Ownership: Freehold
Price history
| Date | Event | Price |
|---|---|---|
| 8/10/2026 | Listed for sale | C$245,000C$241/sqft |
Source: Saskatchewan REALTORS® Association #SK045099 Report a problem | ||
Public tax history
Tax history is unavailable.
Climate risks
Neighborhood: Riversdale
Nearby schools
GreatSchools rating
No schools nearby
We couldn't find any schools near this home.
- C$399,9004 bd4 ba960 sqft117 I Ave S #115, Saskatoon, SK S7M1X7For Sale
- C$49,0003,014 sqft320 J Ave S, Saskatoon, SK S7M2A5Lot/Land
- C$429,000-- bd4 ba2.9k sqft319 H Ave S, Saskatoon, SK S7M1W4For Sale
- C$80,0004,687 sqft403 H Ave S, Saskatoon, SK S7M1W6Lot/Land
- C$174,9002 bd1 ba880 sqft133 L Ave S, Saskatoon, SK S7M2G9For Sale
- C$187,9003 bd1 ba630 sqft416 I Ave S, Saskatoon, SK S7M1Y4For Sale
- C$499,9003 bd3 ba3.2k sqft311 F Ave S, Saskatoon, SK S7M1T3For Sale
- C$149,9003 bd1 ba780 sqft111 L Ave S, Saskatoon, SK S7M2G9For Sale
Similar homes
- C$229,9004 bd1 ba646 sqft1421 23rd STREET W, Saskatoon, SK S7L 0B1For Sale
 MLS ID #SK044896, Brad Hyde Realty Prof. Corp., Boyes Group Realty Inc.. Saskatchewan REALTORS® Association
 - C$210,0003 bd2 ba1.1k sqft611 J AVENUE S, Saskatoon, SK S7M 2A9For Sale
 MLS ID #SK044600, Bryanne Miller, Realty Executives Saskatoon. Saskatchewan REALTORS® Association
 - C$199,9002 bd1 ba810 sqft431 G AVENUE S, Saskatoon, SK S7M 1V5For Sale
 MLS ID #SK044183, Mitchell Stretch, Derrick Stretch Realty Inc.. Saskatchewan REALTORS® Association
 - C$249,9001 bd1 ba604 sqft908 L AVENUE N, Saskatoon, SK S7L 2R6For Sale
 MLS ID #SK044862, Slade Desrochers, TRCG The Realty Consultants Group. Saskatchewan REALTORS® Association
 - C$314,9002 bd1 ba812 sqft720 Walmer ROAD, Saskatoon, SK S7L 0E4For SaleMLS ID #SK044646, Mike Gingerich, Realty Executives Saskatoon. Saskatchewan REALTORS® Association
- C$275,8882 bd1 ba951 sqft713 L AVENUE S, Saskatoon, SK S7M 2H8For SaleMLS ID #SK044238, John Ly, TRCG The Realty Consultants Group. Saskatchewan REALTORS® Association
- C$295,6003 bd2 ba1k sqft215 26th STREET W, Saskatoon, SK S7L 0C3For SaleMLS ID #SK044011, Ashley Craik Realty Prof. Corp., Boyes Group Realty Inc.. Saskatchewan REALTORS® Association
- C$274,9002 bd2 ba720 sqft201 P AVENUE N, Saskatoon, SK S7L 2V6For SaleMLS ID #SK043651, Jan Conrad, Realty Executives Saskatoon. Saskatchewan REALTORS® Association
- C$349,9005 bd2 ba864 sqft802 31st STREET W, Saskatoon, SK S7L 0R8For SaleMLS ID #SK044886, Shawn Johnson, RE/MAX Saskatoon. Saskatchewan REALTORS® Association
- C$249,9002 bd2 ba848 sqftKensington Blvd Condos, Saskatoon, SK S7L 6W1For SaleMLS ID #SK044937, Clint Cockburn Realty P.C. Ltd., Boyes Group Realty Inc.. Saskatchewan REALTORS® Association
- C$299,9003 bd2 ba886 sqft209 T AVENUE N, Saskatoon, SK S7L 3B1For SaleMLS ID #SK043764, Joshua Epp, Realty Executives Saskatoon. Saskatchewan REALTORS® Association
- C$254,9002 bd1 ba1k sqft925 L AVENUE S, Saskatoon, SK S7M 2J2For SaleMLS ID #SK043530, Mike Welsh, eXp Realty. Saskatchewan REALTORS® Association
- C$199,9002 bd1 ba754 sqftRed Lily Homes Condo Corp, Saskatoon, SK S7L 7M3For SaleMLS ID #SK045057, Gavin Taylor, Royal LePage Saskatoon Real Estate. Saskatchewan REALTORS® Association
- C$259,9004 bd2 ba630 sqft1223 C AVENUE N, Saskatoon, SK S7L 1K6For SaleMLS ID #SK043549, Lynn Harmon, Century 21 Fusion. Saskatchewan REALTORS® Association
- C$329,9003 bd1 ba1k sqft1117 Kilburn AVENUE, Saskatoon, SK S7M 0J6For SaleMLS ID #SK044386, Joshua Epp, Realty Executives Saskatoon. Saskatchewan REALTORS® Association
- C$359,9005 bd2 ba1k sqft1310 B AVENUE N, Saskatoon, SK S7L 1G5For SaleMLS ID #SK044692, Gary Gai Realty P.C. Ltd., Royal LePage Varsity. Saskatchewan REALTORS® Association
- C$339,9003 bd2 ba1.1k sqft704 32nd STREET W, Saskatoon, SK S7L 0T4For SaleMLS ID #SK043940, Sheri Willick Realty P.C. Inc., Coldwell Banker Signature. Saskatchewan REALTORS® Association
- C$324,9004 bd2 ba882 sqft204 25th STREET W, Saskatoon, SK S7L 0C4For SaleMLS ID #SK043652, Aaron Wright, RE/MAX Saskatoon. Saskatchewan REALTORS® Association
- C$249,9002 bd2 ba665 sqft724 M AVENUE S, Saskatoon, SK S7M 2L4For SaleMLS ID #SK040520, Sharon Wingate, Century 21 Fusion. Saskatchewan REALTORS® Association
- C$328,8004 bd3 ba914 sqft100 32nd STREET W, Saskatoon, SK S7L 0S1For SaleMLS ID #SK044233, May Liang, Royal LePage Varsity. Saskatchewan REALTORS® Association
