Welcome to 724 Ave M S. This charming 2-bedroom, 2-bathroom half duplex, nestled in a quiet west-side neighbourhood that's perfect for families, first-time buyers, or downsizers alike. Step inside to find fresh paint and new cork flooring in the fully finished basement, creating a warm and inviting space to call home. Major updates include brand-new shingles, offering added peace of mind for years to come. Downstairs bedroom was converted to family room/office. Can easily be converted back. One of the standout features is the beautiful sunroom, the perfect place to enjoy your morning coffee or unwind in the evening while overlooking the private, fully fenced backyard. Outside, you'll also appreciate the detached garage and plenty of outdoor space for kids, pets, or gardening. Move-in ready and offering incredible value in a peaceful location close to everyday amenities, this home is ready for its next owners. Call your favourite REALTOR® today to book your private showing!
Conditional sale
C$249,900
724 M AVENUE S, Saskatoon, SK S7M 2L4
2beds
2baths
665sqft
Townhouse
Built in 1980
-- sqft lot
$-- Zestimate®
C$376/sqft
C$-- HOA
What's special
Fresh paintBeautiful sunroomPrivate fully fenced backyardDetached garage
- 14 days |
- 38 |
- 1 |
Zillow last checked:
Listing updated:
Listed by:
Sharon Wingate,
Century 21 Fusion,
Morgan Wingate,
Century 21 Fusion
Source: Saskatchewan REALTORS® Association,MLS®#: SK040520Originating MLS®#: Saskatchewan REALTORS® Association
Facts & features
Interior
Bedrooms & bathrooms
- Bedrooms: 2
- Bathrooms: 2
Bedroom
- Features: Room Floor: Hardwood
- Level: Main
- Area: 95.86 Square Feet
- Dimensions: 9.8x9.11
Bedroom
- Features: Room Floor: Cork
- Level: Basement
- Area: 122.31 Square Feet
- Dimensions: 12.4x9.11
Other
- Features: Room Floor: Hardwood
- Level: Main
Other
- Features: Room Floor: Linoleum
- Level: Basement
Dining room
- Features: Room Floor: Hardwood
- Level: Main
- Area: 116.52 Square Feet
- Dimensions: 9.11x11.9
Family room
- Features: Room Floor: Cork
- Level: Basement
- Area: 125.39 Square Feet
- Dimensions: 10.2x12.4
Foyer
- Features: Room Floor: Linoleum
- Level: Main
- Area: 20.3 Square Feet
- Dimensions: 3.1x6.7
Kitchen
- Features: Room Floor: Linoleum
- Level: Main
- Area: 109.91 Square Feet
- Dimensions: 11.1x9.11
Other
- Features: Room Floor: Concrete
- Level: Basement
- Area: 119.83 Square Feet
- Dimensions: 12.1x9.11
Living room
- Features: Room Floor: Hardwood
- Level: Main
- Area: 177.78 Square Feet
- Dimensions: 13.4x13.4
Sun room
- Features: Room Floor: Linoleum
- Level: Main
- Area: 138.83 Square Feet
- Dimensions: 9.11x14
Heating
- Forced Air, Natural Gas
Cooling
- Central Air
Appliances
- Included: Water Heater, Gas Water Heater, Dryer, Refrigerator, Exhaust Fan, Stove, Washer
Features
- Windows: Window Treatments
- Basement: Full,Finished,Concrete
- Has fireplace: No
Interior area
- Total structure area: 665
- Total interior livable area: 665 sqft
Property
Parking
- Total spaces: 1
- Parking features: 1 Car Detached, Garage Door Opnr/Control(S)
- Garage spaces: 1
- Details: Parking Size: 25.0x15.0
Features
- Levels: Bi-Level
- Exterior features: Garden, Lawn Front
- Fencing: Fenced
- Frontage length: 24.93
Lot
- Size: 3,005 Square Feet
- Dimensions: 120.57
- Features: Rectangular Lot
Construction
Type & style
- Home type: MultiFamily
- Property subtype: Townhouse
- Attached to another structure: Yes
Materials
- Siding
- Roof: Asphalt
Condition
- Year built: 1980
Community & HOA
Community
- Subdivision: King George
Location
- Region: Saskatoon
Financial & listing details
- Price per square foot: C$376/sqft
- Annual tax amount: C$2,107
- Date on market: 6/26/2026
- Exclusions: Water Softener
- Ownership: Freehold
Sharon Wingate
Sharon Wingate
(306) 361-8808
By pressing Contact Agent, you agree that the real estate professional identified above may call/text you about your search, which may involve use of automated means and pre-recorded/artificial voices. You don't need to consent as a condition of buying any property, goods, or services. Message/data rates may apply. You also agree to our Terms of Use. Zillow does not endorse any real estate professionals. We may share information about your recent and future site activity with your agent to help them understand what you're looking for in a home.
Price history
| Date | Event | Price |
|---|---|---|
| 6/26/2026 | Listed for sale | C$249,900C$376/sqft |
Source: Saskatchewan REALTORS® Association #SK040520 Report a problem | ||
Public tax history
Tax history is unavailable.
Climate risks
Neighborhood: King George
Nearby schools
GreatSchools rating
No schools nearby
We couldn't find any schools near this home.
- C$215,0003 bd1 ba929 sqft710 M Ave S, Saskatoon, SK S7M2L4For Sale

- C$244,9002 bd2 ba688 sqft811 O Ave S, Saskatoon, SK S7M2S6For Sale

- C$269,9004 bd2 ba744 sqft807 Weldon Ave, Saskatoon, SK S7M2V3For Sale
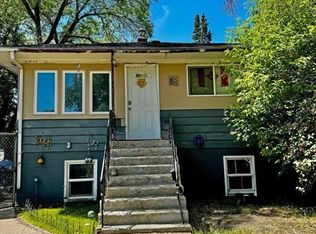
- C$260,0003 bd2 ba1.1k sqft611 J Ave S, Saskatoon, SK S7M2A9For Sale

- C$340,0002 bd1 ba882 sqft516 K Ave S, Saskatoon, SK S7M2E2For Sale
- C$389,0002 bd1 ba1k sqft530 J Ave S #304, Saskatoon, SK S7M2A8For Sale
- C$--2 bd1 ba859 sqft3134 11th St W #2B-1BA-859SQFT, Saskatoon, SK S7M1H1Off Market
- C$--1 bd1 ba616 sqft3134 11th St W #1B-1BA-616SQFT, Saskatoon, SK S7M1H1Off Market
Similar homes
- C$244,9002 bd2 ba688 sqft811 O AVENUE S, Saskatoon, SK S7M 2S6For SaleMLS ID #SK038056, Blair Voth Miller, Realty Executives Saskatoon. Saskatchewan REALTORS® Association
- C$235,0002 bd1 ba605 sqft616 I AVENUE S, Saskatoon, SK S7M 1Y8For Sale
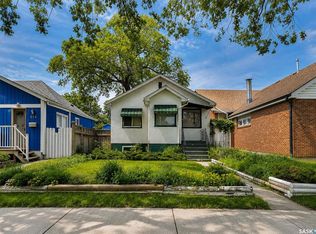 MLS ID #SK041433, Sunny Li, L&T Realty Ltd.. Saskatchewan REALTORS® Association
 - C$219,9003 bd2 ba780 sqft806 L AVENUE N, Saskatoon, SK S7L 2R4For Sale
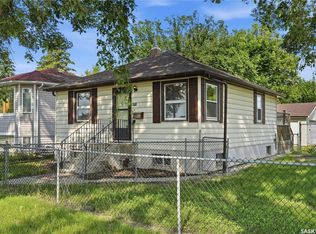 MLS ID #SK041942, Tracey Howell-Perret, Boyes Group Realty Inc.. Saskatchewan REALTORS® Association
 - C$229,9004 bd2 ba960 sqft222 V AVENUE S, Saskatoon, SK S7M 3B3For Sale
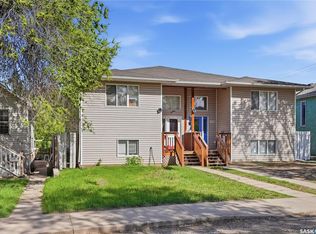 MLS ID #SK040872, Joshua Epp, Realty Executives Saskatoon. Saskatchewan REALTORS® Association
 - C$274,9002 bd2 ba720 sqft201 P AVENUE N, Saskatoon, SK S7L 2V6For SaleMLS ID #SK039229, Jan Conrad, Realty Executives Saskatoon. Saskatchewan REALTORS® Association
- C$279,9004 bd2 ba630 sqft1223 C AVENUE N, Saskatoon, SK S7L 1K6For SaleMLS ID #SK042082, Lynn Harmon, Century 21 Fusion. Saskatchewan REALTORS® Association
- C$289,9004 bd2 ba816 sqft421 P AVENUE N, Saskatoon, SK S7L 2V8For SaleMLS ID #SK041650, Jillian Bird, RE/MAX Saskatoon. Saskatchewan REALTORS® Association
- C$284,9003 bd2 ba914 sqft1318 B AVENUE N, Saskatoon, SK S7L 1G5For SaleMLS ID #SK042031, Margaret Burt, Century 21 Fusion. Saskatchewan REALTORS® Association
- C$265,0003 bd2 ba740 sqft123 RUTH STREET E, Saskatoon, SK S7K 0J7For SaleMLS ID #SK041225, Scott Ziegler, Boyes Group Realty Inc.. Saskatchewan REALTORS® Association
- C$299,9003 bd2 ba886 sqft209 T AVENUE N, Saskatoon, SK S7L 3B1For SaleMLS ID #SK041636, Joshua Epp, Realty Executives Saskatoon. Saskatchewan REALTORS® Association
- C$299,9003 bd1 ba953 sqft1146 K AVENUE S, Saskatoon, SK S7M 2G5For SaleMLS ID #SK041175, Charmaine Morris, Coldwell Banker Signature. Saskatchewan REALTORS® Association
- C$219,9002 bd1 ba775 sqftColony Court, Saskatoon, SK S7N 1H1For SaleMLS ID #SK041115, Morgan Wotherspoon, Realty Executives Saskatoon. Saskatchewan REALTORS® Association
- C$209,9002 bd1 ba829 sqftMaple Manor, Saskatoon, SK S7H 0H2For SaleMLS ID #SK040550, Miranda Ardell, Boyes Group Realty Inc.. Saskatchewan REALTORS® Association
- C$174,9002 bd1 ba904 sqftBuena Vista Condos, Saskatoon, SK S7M 5L5For SaleMLS ID #SK041912, Alyson Anderson, Century 21 Fusion. Saskatchewan REALTORS® Association
- C$279,9002 bd1 ba686 sqft1614 Lorne AVENUE, Saskatoon, SK S7H 1Y1For SaleMLS ID #SK038545, Charity Newnham, Coldwell Banker Signature. Saskatchewan REALTORS® Association
- C$259,9002 bd1 ba941 sqftUNIT 1207-320 5th AVENUE N, Saskatoon, SK S7K 2P5For SaleMLS ID #SK039962, Sheri Willick Realty P.C. Inc., Coldwell Banker Signature. Saskatchewan REALTORS® Association
- C$314,9004 bd2 ba857 sqft457 Meighen CRESCENT, Saskatoon, SK S7L 5H3For SaleMLS ID #SK041798, Kim Hardie Realty Prof. Corp., RE/MAX Saskatoon. Saskatchewan REALTORS® Association
- C$364,9002 bd2 ba976 sqft1313 N AVENUE S, Saskatoon, SK S7M 2R2For SaleMLS ID #SK041101, Lloyd McLean, Coldwell Banker Signature. Saskatchewan REALTORS® Association
- C$249,9001 bd1 ba904 sqftColony Square, Saskatoon, SK S7H 0N1For SaleMLS ID #SK040612, Derek Morgan, Realty Executives Saskatoon. Saskatchewan REALTORS® Association
- C$259,0002 bd1 ba978 sqftHallmark Place, Saskatoon, SK S7K 7A9For SaleMLS ID #SK039313, Jeff Will, RE/MAX Saskatoon. Saskatchewan REALTORS® Association
- Saskatchewan
- Division No. 11
- Saskatoon
- S7M 2L4
- King George
- 724 M AVENUE S
Nearby cities
Nearby neighborhoods
Nearby zip codes
Other Saskatoon Topics
