Welcome to Holiday Park, where this sweet character bungalow is ready to steal your heart! From the moment you arrive, the charming white picket fence & inviting closed in front porch set the tone for the warmth & personality found throughout this delightful home. Perfectly situated just a short stroll from the park & river, you'll love the unbeatable location & welcoming neighbourhood. Inside, the bright & airy living room, dining room & kitchen flow seamlessly together, creating an open, light-filled space enhanced by beautiful character windows. The spacious primary bedroom offers the bonus of a walk-in closet, while 2 additional bedrooms provide flexibility for a growing family (the smaller bedroom could be a home office, or a cozy nursery). A full 4-piece bathroom completes the main level & the original hardwood flooring in the bedrooms adds timeless charm. At the back of the home, a practical mudroom leads to the deck & backyard while providing convenient access to the single detached garage. Be sure to check out the unique loft space—an inspiring bonus area that can become a reading nook, hobby room, play space, or whatever your imagination desires. The unfinished basement offers plenty of storage and houses the washer & dryer. Step outside to enjoy the fully fenced backyard, complete with raised garden boxes for your green thumb, a play structure for the kids & room to relax or entertain. Recent updates provide added peace of mind, including hot water tank (2018), electricity to the garage along with a new garage door opener (2019), an induction stove & Bosch dishwasher (2022), additional blown-in attic insulation & insulation above the primary bedroom (2023), some new windows (2024). This adorable bungalow perfectly blends classic character with thoughtful modern improvements—don't miss your opportunity to make this little treasure your next home!
Conditional sale
C$299,900
1146 K AVENUE S, Saskatoon, SK S7M 2G5
3beds
1baths
953sqft
Single Family Residence
Built in 1926
-- sqft lot
$-- Zestimate®
C$315/sqft
C$-- HOA
What's special
Charming white picket fenceOpen light-filled spaceBeautiful character windowsSpacious primary bedroomWalk-in closetPractical mudroomSingle detached garage
- 13 days |
- 158 |
- 7 |
Zillow last checked:
Listing updated:
Listed by:
Charmaine Morris,
Coldwell Banker Signature
Source: Saskatchewan REALTORS® Association,MLS®#: SK041175Originating MLS®#: Saskatchewan REALTORS® Association
Facts & features
Interior
Bedrooms & bathrooms
- Bedrooms: 3
- Bathrooms: 1
Primary bedroom
- Features: Room Floor: Hardwood
- Level: Main
- Area: 125.88 Square Feet
- Dimensions: 9.6x13.3
Bedroom
- Features: Room Floor: Hardwood
- Level: Main
- Area: 92.99 Square Feet
- Dimensions: 8.7x10.10
Bedroom
- Features: Room Floor: Hardwood
- Level: Main
- Area: 43.09 Square Feet
- Dimensions: 7.1x6.1
Other
- Features: Room Floor: Linoleum
- Level: Main
Dining room
- Features: Room Floor: Laminate
- Level: Main
- Area: 82.83 Square Feet
- Dimensions: 7x11.10
Kitchen
- Features: Room Floor: Linoleum
- Level: Main
- Area: 152.42 Square Feet
- Dimensions: 14.9x10.4
Laundry
- Features: Room Floor: Concrete
- Level: Basement
Living room
- Features: Room Floor: Laminate
- Level: Main
- Area: 123.26 Square Feet
- Dimensions: 10.5x11.10
Loft
- Features: Room Floor: Hardwood
- Level: Second
Other
- Features: Room Floor: Wood
- Level: Main
- Area: 31.25 Square Feet
- Dimensions: 8.4x3.9
Porch
- Features: Room Floor: Wood
- Level: Main
- Area: 47.48 Square Feet
- Dimensions: 4.5x10.9
Heating
- Forced Air, Natural Gas
Cooling
- Air Conditioner(S) Window/Portable
Appliances
- Included: Water Heater, Gas Water Heater, Dishwasher Built In, Dryer, Refrigerator, Microwave Hood Fan, Stove, Washer
Features
- Windows: Window Treatments
- Basement: Partial,Unfinished,Concrete
- Has fireplace: No
Interior area
- Total structure area: 953
- Total interior livable area: 953 sqft
Property
Parking
- Total spaces: 2
- Parking features: 1 Car Detached, Garage Door Opnr/Control(S)
- Garage spaces: 1
Features
- Patio & porch: Deck
- Exterior features: Lawn Back, Lawn Front, Play Structures
- Fencing: Fenced
- Frontage length: 34.97
Lot
- Dimensions: 129.95
- Features: Rectangular Lot, Trees/Shrubs
Construction
Type & style
- Home type: SingleFamily
- Architectural style: Bungalow
- Property subtype: Single Family Residence
Materials
- Stucco
- Roof: Asphalt
Condition
- Year built: 1926
Community & HOA
Community
- Subdivision: Holiday Park
Location
- Region: Saskatoon
Financial & listing details
- Price per square foot: C$315/sqft
- Annual tax amount: C$2,151
- Date on market: 7/2/2026
- Exclusions: Water Softener
- Ownership: Freehold
Charmaine Morris
Charmaine Morris
(306) 270-7172
By pressing Contact Agent, you agree that the real estate professional identified above may call/text you about your search, which may involve use of automated means and pre-recorded/artificial voices. You don't need to consent as a condition of buying any property, goods, or services. Message/data rates may apply. You also agree to our Terms of Use. Zillow does not endorse any real estate professionals. We may share information about your recent and future site activity with your agent to help them understand what you're looking for in a home.
Price history
| Date | Event | Price |
|---|---|---|
| 7/2/2026 | Listed for sale | C$299,900C$315/sqft |
Source: Saskatchewan REALTORS® Association #SK041175 Report a problem | ||
Public tax history
Tax history is unavailable.
Climate risks
Neighborhood: Holiday Park
Nearby schools
GreatSchools rating
No schools nearby
We couldn't find any schools near this home.
- C$--2 bd1 ba859 sqft3134 11th St W #2B-1BA-859SQFT, Saskatoon, SK S7M1H1Off Market
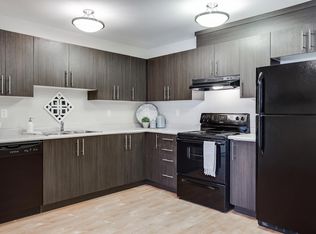
- C$--1 bd1 ba616 sqft3134 11th St W #1B-1BA-616SQFT, Saskatoon, SK S7M1H1Off Market
- C$--3 bd1 ba971 sqft3134 11th St W #8024491AC, Saskatoon, SK S7M1H1Off Market
- C$1,7482 bd1 ba859 sqft3134 11th St W #464221, Saskatoon, SK S7M1H1For Rent
- C$--3 bd1 ba971 sqft3134 11th St W #464222, Saskatoon, SK S7M1H1Off Market
- C$1,6581 bd1 ba616 sqft3134 11th St W #464223, Saskatoon, SK S7M1H1For Rent
- C$--2 bd1 ba859 sqft3134 11th St W, Saskatoon, SK S7M1H1Off Market
- C$364,9002 bd2 ba976 sqft1313 N Ave S, Saskatoon, SK S7M2R2For Sale
Similar homes
- C$299,9003 bd2 ba886 sqft209 T AVENUE N, Saskatoon, SK S7L 3B1For Sale
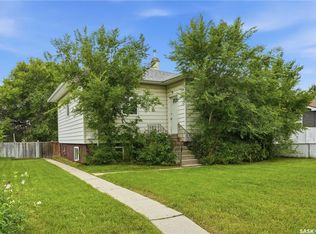 MLS ID #SK041636, Joshua Epp, Realty Executives Saskatoon. Saskatchewan REALTORS® Association
 - C$309,9003 bd2 ba834 sqft525 5th STREET E, Saskatoon, SK S7H 1G2For Sale
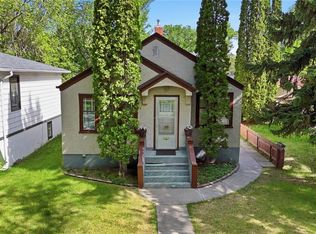 MLS ID #SK040536, Taylor Morrison, Coldwell Banker Signature. Saskatchewan REALTORS® Association
 - C$309,9003 bd2 ba914 sqft1318 B AVENUE N, Saskatoon, SK S7L 1G5For Sale
 MLS ID #SK042501, Margaret Burt, Century 21 Fusion. Saskatchewan REALTORS® Association
 - C$260,0003 bd2 ba1.1k sqft611 J AVENUE S, Saskatoon, SK S7M 2A9For Sale
 MLS ID #SK040239, Bryanne Miller, Realty Executives Saskatoon. Saskatchewan REALTORS® Association
 - C$299,9004 bd1 ba1k sqft421 Y AVENUE S, Saskatoon, SK S7M 3J8For SaleMLS ID #SK042218, Bobbi-Lee Tarasoff, Coldwell Banker Signature. Saskatchewan REALTORS® Association
- C$289,9004 bd2 ba816 sqft421 P AVENUE N, Saskatoon, SK S7L 2V8For SaleMLS ID #SK041650, Jillian Bird, RE/MAX Saskatoon. Saskatchewan REALTORS® Association
- C$334,9005 bd1 ba960 sqft322 U AVENUE N, Saskatoon, SK S7L 3C7For SaleMLS ID #SK042641, Brad Hyde Realty Prof. Corp., Boyes Group Realty Inc.. Saskatchewan REALTORS® Association
- C$229,9003 bd2 ba830 sqft406 J AVENUE S, Saskatoon, SK S7M 2A6For SaleMLS ID #SK042013, Jo-Anne Larre, Century 21 Fusion. Saskatchewan REALTORS® Association
- C$279,9004 bd2 ba630 sqft1223 C AVENUE N, Saskatoon, SK S7L 1K6For SaleMLS ID #SK042082, Lynn Harmon, Century 21 Fusion. Saskatchewan REALTORS® Association
- C$319,9003 bd2 ba768 sqft441 Vancouver AVENUE N, Saskatoon, SK S7L 4J8For SaleMLS ID #SK041243, Corey Klassen, eXp Realty. Saskatchewan REALTORS® Association
- C$314,9004 bd2 ba857 sqft457 Meighen CRESCENT, Saskatoon, SK S7L 5H3For SaleMLS ID #SK041798, Kim Hardie Realty Prof. Corp., RE/MAX Saskatoon. Saskatchewan REALTORS® Association
- C$364,9002 bd2 ba976 sqft1313 N AVENUE S, Saskatoon, SK S7M 2R2For SaleMLS ID #SK041101, Lloyd McLean, Coldwell Banker Signature. Saskatchewan REALTORS® Association
- C$329,9002 bd1 ba687 sqft840 8th AVENUE N, Saskatoon, SK S7K 2X2For SaleMLS ID #SK042257, Gail Soehn, Century 21 Fusion. Saskatchewan REALTORS® Association
- C$279,9002 bd1 ba686 sqft1614 Lorne AVENUE, Saskatoon, SK S7H 1Y1For SaleMLS ID #SK038545, Charity Newnham, Coldwell Banker Signature. Saskatchewan REALTORS® Association
- C$244,9002 bd2 ba688 sqft811 O AVENUE S, Saskatoon, SK S7M 2S6For SaleMLS ID #SK038056, Blair Voth Miller, Realty Executives Saskatoon. Saskatchewan REALTORS® Association
- C$339,9004 bd1 ba851 sqft908 X AVENUE N, Saskatoon, SK S7L 3K4For SaleMLS ID #SK041961, Jevin Barton, Realty Executives Saskatoon. Saskatchewan REALTORS® Association
- C$265,0003 bd2 ba740 sqft123 RUTH STREET E, Saskatoon, SK S7K 0J7For SaleMLS ID #SK041225, Scott Ziegler, Boyes Group Realty Inc.. Saskatchewan REALTORS® Association
- C$339,0006 bd3 ba1k sqft302 U AVENUE N, Saskatoon, SK S7L 3C7For SaleMLS ID #SK041570, Shalini Shukla, RE/MAX Saskatoon. Saskatchewan REALTORS® Association
- C$219,9003 bd2 ba780 sqft806 L AVENUE N, Saskatoon, SK S7L 2R4For SaleMLS ID #SK041942, Tracey Howell-Perret, Boyes Group Realty Inc.. Saskatchewan REALTORS® Association
- C$315,0003 bd2 ba1.1k sqftUNIT 106-415 Lynd CRESCENT, Saskatoon, SK S7T 0C2For SaleMLS ID #SK042420, Ashley Craik Realty Prof. Corp., Boyes Group Realty Inc.. Saskatchewan REALTORS® Association
