Nestled in the heart of Saskatoon's highly desirable City Park neighborhood, this charm ing 687-square-foci horn e perfectly balances character-rich living with impressive, modern upgrades. Fran the moment you arrive, the welcoming front seasonal porch sets a welcan ing tone, offering the perfect spot for your morning coffee or a relaxing evening. Inside, the smartly designed two-bedroom, one-bathroom main floor maximizes every square inch of space, ensuring a bright and efficient living environment that remains cozy and cost-effective thanks to a high-efficiency furnace. Adding incredible value to the home is the fully utilized basement, which features added structural support beams for ultimate peace of in ind, alongside a large laundry room and a spacious, versatile den. Beyond the main home, this property boasts an absolute showstopper for eco-conscious buyers, mechanics, or hobbyists: a premium double detached garage. This stellar addition is fully equipped with its own solar-powered array and an independent electrical sub-panel, making it arm, tech-ready find for the area. Situated just steps from the South Saskatchewan River and the Meewasin Valley trails, and mere minutes from both Saskatoon City Hospital and the vibrant downtown core, this gem offers an unbeatable urban lifestyle with quiet, tree-lined charm.
Conditional sale
C$329,900
840 8th AVENUE N, Saskatoon, SK S7K 2X2
2beds
1baths
687sqft
Single Family Residence
Built in 1922
3,371 Square Feet Lot
$-- Zestimate®
C$480/sqft
C$-- HOA
What's special
Welcoming front seasonal porchTwo-bedroom one-bathroom main floorHigh-efficiency furnaceFully utilized basementAdded structural support beamsLarge laundry roomSpacious versatile den
- 51 days
- 78
- 1
Zillow last checked:
Listing updated:
Listed by:
Gail Soehn,
Century 21 Fusion
Source: Saskatchewan REALTORS® Association,MLS®#: SK042257Originating MLS®#: Saskatchewan REALTORS® Association
Facts & features
Interior
Bedrooms & bathrooms
- Bedrooms: 2
- Bathrooms: 1
Bedroom
- Features: Room Floor: Hardwood
- Level: Main
- Area: 93.33 Square Feet
- Dimensions: 10x9.4
Bedroom
- Features: Room Floor: Hardwood
- Level: Main
- Area: 96.58 Square Feet
- Dimensions: 10.2x9.6
Other
- Features: Room Floor: Linoleum
- Level: Main
Den
- Features: Room Floor: Concrete
- Level: Basement
- Area: 162.5 Square Feet
- Dimensions: 15x10.10
Kitchen
- Features: Room Floor: Hardwood
- Level: Main
- Area: 96.75 Square Feet
- Dimensions: 10.9x9
Other
- Features: Room Floor: Concrete
- Level: Basement
- Area: 96 Square Feet
- Dimensions: 8x12
Living room
- Features: Room Floor: Hardwood
- Level: Main
- Area: 166.69 Square Feet
- Dimensions: 10.7x15.9
Porch
- Features: Room Floor: Tile
- Level: Main
- Area: 61.1 Square Feet
- Dimensions: 6.11x8.10
Porch
- Features: Room Floor: Linoleum
- Level: Main
- Area: 25.67 Square Feet
- Dimensions: 4x6.5
Heating
- Forced Air, Natural Gas
Appliances
- Included: Water Heater, Gas Water Heater, Dryer, Freezer, Refrigerator, Stove, Washer
Features
- Windows: Window Treatments
- Basement: Full,Partially Finished,Sump Pump,Block,Concrete
- Has fireplace: No
Interior area
- Total structure area: 687
- Total interior livable area: 687 sqft
Property
Parking
- Total spaces: 2
- Parking features: 2 Car Detached, Garage Door Opnr/Control(S), Heated Garage
- Garage spaces: 2
- Details: Parking Size: 23.0x18.0
Features
- Patio & porch: Deck, Patio
- Exterior features: Lawn Back, Lawn Front
- Fencing: Fenced
- Frontage length: 25.00
Lot
- Size: 3,371 Square Feet
- Dimensions: 134
- Features: Corner Lot, Rectangular Lot, Trees/Shrubs
Construction
Type & style
- Home type: SingleFamily
- Architectural style: Bungalow
- Property subtype: Single Family Residence
Materials
- Stucco
- Roof: Asphalt
Condition
- Year built: 1922
Community & HOA
Community
- Security: Alarm Sys Owned
- Subdivision: City Park
Location
- Region: Saskatoon
Financial & listing details
- Price per square foot: C$480/sqft
- Annual tax amount: C$2,504
- Date on market: 7/11/2026
- Exclusions: Water Softener
- Ownership: Freehold
Price history
| Date | Event | Price |
|---|---|---|
| 7/11/2026 | Listed for sale | C$329,900C$480/sqft |
Source: Saskatchewan REALTORS® Association #SK042257 Report a problem | ||
Public tax history
Tax history is unavailable.
Climate risks
Neighborhood: City Park
Nearby schools
GreatSchools rating
No schools nearby
We couldn't find any schools near this home.

Similar homes
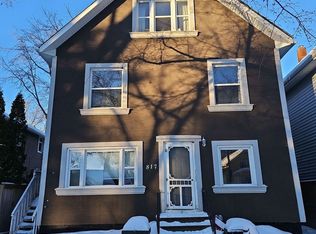
- C$289,0002 bd2 ba792 sqft1539 B AVENUE N, Saskatoon, SK S7L 1G9For Sale
 MLS ID #SK046854, Shalini Shukla, RE/MAX Saskatoon. Saskatchewan REALTORS® Association
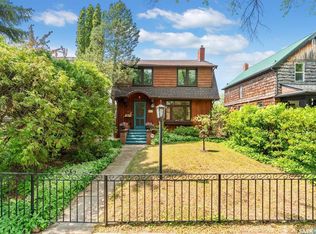
 - C$314,9004 bd2 ba882 sqft204 25th STREET W, Saskatoon, SK S7L 0C4For Sale
 MLS ID #SK046459, Aaron Wright, RE/MAX Saskatoon. Saskatchewan REALTORS® Association
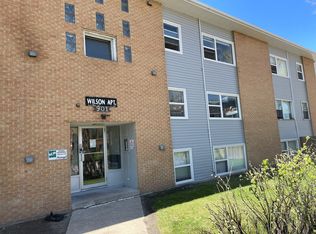
 - C$314,9002 bd1 ba812 sqft720 Walmer ROAD, Saskatoon, SK S7L 0E4For Sale
 MLS ID #SK044646, Mike Gingerich, Realty Executives Saskatoon. Saskatchewan REALTORS® Association
 - C$389,9002 bd1 ba996 sqft623 4th AVENUE N, Saskatoon, SK S7K 2M8For Sale
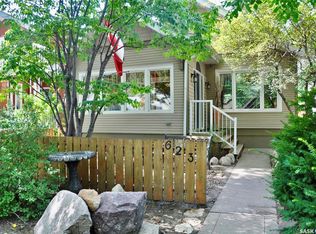 MLS ID #SK045567, Darrell W Bartko, Realty Executives Saskatoon. Saskatchewan REALTORS® Association
