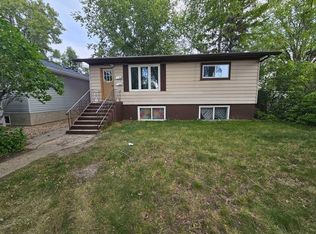
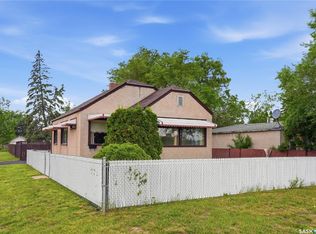
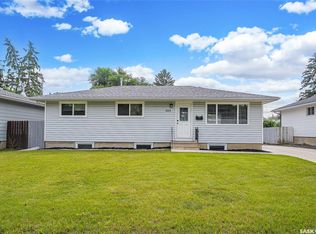
Welcome to 421 Avenue P North! This raised bungalow offers 816 sq. ft. of comfortable living space and sits on an impressive 50' x 183' lot, providing exceptional outdoor space and future potential. The main floor features a bright and spacious front living room, a functional kitchen with pantry, two bedrooms, and a full bathroom. Most of the main floor windows have been updated, adding to the home's comfort and efficiency. Downstairs, the basement has been thoughtfully designed for a nanny suite or future revenue-generating suite, with large windows that create a bright and welcoming lower level. Step outside and enjoy the expansive backyard featuring a back deck, concrete patio, dog run, and multiple storage sheds. With over 9,000 sq. ft. of lot space, there is plenty of room for gardening, entertaining, kids, pets, or future garage development. Conveniently located close to schools, shopping, transit, and several nearby parks including Pierre Radisson Park, Scott Park, and Henry Kelsey Park, this property offers outstanding value with room to grow. Whether you're a first-time buyer, investor, or looking for multi-generational living options, this home is packed with opportunity.
Conditional sale
C$289,900
421 P AVENUE N, Saskatoon, SK S7L 2V8
4beds
2baths
816sqft
Single Family Residence
Built in 1956
9,151 Square Feet Lot
$-- Zestimate®
C$355/sqft
C$-- HOA
What's special
Raised bungalowFunctional kitchen with pantryExpansive backyardBack deckDog runMultiple storage sheds
- 1 day |
- 49 |
- 0 |
Zillow last checked:
Listing updated:
Listed by:
Jillian Bird,
RE/MAX Saskatoon,
Cameron E Bird Realty Prof. Corp.,
RE/MAX Saskatoon
Source: Saskatchewan REALTORS® Association,MLS®#: SK041650Originating MLS®#: Saskatchewan REALTORS® Association
Facts & features
Interior
Bedrooms & bathrooms
- Bedrooms: 4
- Bathrooms: 2
Primary bedroom
- Features: Room Floor: Carpet
- Level: Main
- Area: 117.11 Square Feet
- Dimensions: 11.4x10.4
Bedroom
- Features: Room Floor: Hardwood
- Level: Main
- Area: 96.33 Square Feet
- Dimensions: 8.6x11.04
Bedroom
- Features: Room Floor: Laminate
- Level: Basement
- Area: 98.78 Square Feet
- Dimensions: 10.7x9.4
Bedroom
- Features: Room Floor: Laminate
- Level: Basement
- Area: 77.85 Square Feet
- Dimensions: 9.3x8.5
Other
- Features: Room Floor: Linoleum
- Level: Basement
Other
- Features: Room Floor: Linoleum
- Level: Main
Family room
- Features: Room Floor: Laminate
- Level: Basement
- Area: 177 Square Feet
- Dimensions: 12x11.45
Kitchen
- Features: Room Floor: Linoleum
- Level: Main
- Area: 153.33 Square Feet
- Dimensions: 13.4x11.6
Kitchen
- Features: Room Floor: Laminate
- Level: Basement
- Area: 102.31 Square Feet
- Dimensions: 9.8x10.7
Laundry
- Features: Room Floor: Concrete
- Level: Basement
Living room
- Features: Room Floor: Carpet
- Level: Main
- Area: 298.69 Square Feet
- Dimensions: 20.3x11.45
Heating
- Forced Air, Natural Gas
Cooling
- Central Air
Appliances
- Included: Water Heater, Gas Water Heater, Dishwasher Built In, Dryer, Refrigerator, Microwave, Stove, Washer
Features
- T.V. Mounts
- Windows: Window Treatments
- Basement: Full,Finished,Concrete,Separate Entry
- Has fireplace: No
Interior area
- Total structure area: 816
- Total interior livable area: 816 sqft
Property
Parking
- Total spaces: 2
- Parking features: No Garage, Concrete Driveway
- Has uncovered spaces: Yes
Features
- Patio & porch: Deck, Patio
- Exterior features: Lawn Back, Lawn Front
- Frontage length: 50.00
Lot
- Size: 9,151 Square Feet
- Dimensions: 183
- Features: Trees/Shrubs
Details
- Additional structures: Shed(s)
Construction
Type & style
- Home type: SingleFamily
- Architectural style: Raised Bungalow
- Property subtype: Single Family Residence
Materials
- Siding
- Roof: Asphalt
Condition
- Year built: 1956
Community & HOA
Community
- Subdivision: Mount Royal SA
Location
- Region: Saskatoon
Financial & listing details
- Price per square foot: C$355/sqft
- Annual tax amount: C$2,295
- Date on market: 7/6/2026
- Ownership: Freehold
Jillian Bird
Jillian Bird
(306) 221-1350
By pressing Contact Agent, you agree that the real estate professional identified above may call/text you about your search, which may involve use of automated means and pre-recorded/artificial voices. You don't need to consent as a condition of buying any property, goods, or services. Message/data rates may apply. You also agree to our Terms of Use. Zillow does not endorse any real estate professionals. We may share information about your recent and future site activity with your agent to help them understand what you're looking for in a home.
Price history
| Date | Event | Price |
|---|---|---|
| 7/6/2026 | Listed for sale | C$289,900C$355/sqft |
Source: Saskatchewan REALTORS® Association #SK041650 Report a problem | ||
Public tax history
Tax history is unavailable.
Climate risks
Neighborhood: Mount Royal
Nearby schools
GreatSchools rating
No schools nearby
We couldn't find any schools near this home.


- Saskatchewan
- Division No. 11
- Saskatoon
- S7L 2V8
- Mount Royal
- 421 P AVENUE N
Nearby cities
Nearby neighborhoods
Nearby zip codes
Other Saskatoon Topics
