Welcome to 444 Avenue Q North a unique and spacious property offering exceptional living space, incredible entertaining areas, and a charming mortgage helper suite. The main floor welcomes you with a bright foyer featuring a skylight, leading into a beautiful white kitchen and dining area. The spacious living room showcases large bay windows, elegant built-ins, and a cozy faux fireplace. The primary bedroom includes its own private en suite, while a second generously sized bedroom is perfect for family or guests. A stunning cedar accented main bathroom features a luxurious jacuzzi tub and double vanity sinks. Convenient main floor laundry completes this level. The self contained 400 sq/ft suite provides an excellent mortgage helper or space for extended family. This adorable suite offers its own kitchen, comfortable living room with a gas fireplace, one bedroom, a 3 pce bathroom and laundry. The basement is designed for entertaining, featuring a large recreation room complete with a pool table and shuffleboard. Gather around the wood burning fireplace or enjoy the iconic bar area with built in fridge. A 3 piece bathroom, a large den previously used as a bedroom, and ample utility and storage space add to the functionality of this level. Step outside onto the massive deck, overlooking the beautifully landscaped yard. Outside, you will also find plenty of room for vehicles, RVs, toys and guests with two separate driveways. The impressive 24ft x 30ft heated and insulated garage provides the perfect workspace or storage solution. A large shed and additional storage area behind the garage provide even more room for all your outdoor equipment and seasonal items. Notable updates and features include: new furnace, central air conditioner, water heater and shingles. This versatile property combines comfortable family living, outstanding entertaining spaces, and income potential all in one package. Don't miss out on your chance to view this one of a kind property.
Conditional sale
C$524,900
444 Q AVENUE N, Saskatoon, SK S7L 2Y1
3beds
4baths
1,812sqft
Single Family Residence
Built in 1960
7,753 Square Feet Lot
$-- Zestimate®
C$290/sqft
C$-- HOA
What's special
Charming mortgage helper suiteElegant built-insCozy faux fireplaceSecond generously sized bedroomLuxurious jacuzzi tubDouble vanity sinksConvenient main floor laundry
- 47 days |
- 66 |
- 3 |
Zillow last checked:
Listing updated:
Listed by:
Bobbi-Lee Tarasoff,
Coldwell Banker Signature
Source: Saskatchewan REALTORS® Association,MLS®#: SK037682Originating MLS®#: Saskatchewan REALTORS® Association
Facts & features
Interior
Bedrooms & bathrooms
- Bedrooms: 3
- Bathrooms: 4
Primary bedroom
- Features: Room Floor: Hardwood
- Level: Main
- Area: 143.75 Square Feet
- Dimensions: 12.6x11.6
Bedroom
- Features: Room Floor: Hardwood
- Level: Main
- Area: 157.97 Square Feet
- Dimensions: 10.1x15.8
Bedroom
- Features: Room Floor: Carpet
- Level: Main
- Area: 113.19 Square Feet
- Dimensions: 8.4x13.7
Other
- Features: Room Floor: Hardwood
- Level: Main
- Area: 33.58 Square Feet
- Dimensions: 5.2x6.6
Other
- Features: Room Floor: Tile
- Level: Basement
- Area: 44.56 Square Feet
- Dimensions: 5.9x7.9
Other
- Features: Room Floor: Vinyl
- Level: Main
- Area: 34.98 Square Feet
- Dimensions: 5.9x6.1
Other
- Features: Room Floor: Linoleum
- Level: Main
- Area: 115.35 Square Feet
- Dimensions: 12.3x9.5
Den
- Features: Room Floor: Carpet
- Level: Basement
- Area: 142.88 Square Feet
- Dimensions: 13.6x10.7
Dining room
- Features: Room Floor: Hardwood
- Level: Main
- Area: 101.43 Square Feet
- Dimensions: 9.1x11.2
Foyer
- Features: Room Floor: Hardwood
- Level: Main
- Area: 60.03 Square Feet
- Dimensions: 5.5x11.1
Other
- Features: Room Floor: Carpet
- Level: Basement
- Area: 167.53 Square Feet
- Dimensions: 16.1x10.5
Kitchen
- Features: Room Floor: Hardwood
- Level: Main
- Area: 148.89 Square Feet
- Dimensions: 13.4x11.2
Kitchen
- Features: Room Floor: Vinyl
- Level: Main
- Area: 104.86 Square Feet
- Dimensions: 12.7x8.4
Laundry
- Features: Room Floor: Linoleum
- Level: Main
- Area: 50.52 Square Feet
- Dimensions: 8.1x6.3
Living room
- Features: Room Floor: Hardwood
- Level: Main
- Area: 284.56 Square Feet
- Dimensions: 13.1x21.9
Living room
- Features: Room Floor: Carpet
- Level: Basement
- Area: 499.18 Square Feet
- Dimensions: 21.2x23.7
Living room
- Features: Room Floor: Vinyl
- Level: Main
- Area: 147 Square Feet
- Dimensions: 12.3x12.0
Utility room
- Features: Room Floor: Concrete
- Level: Basement
- Area: 147.81 Square Feet
- Dimensions: 13.9x10.9
Heating
- Forced Air
Cooling
- Central Air
Appliances
- Included: Water Heater, Gas Water Heater, Dishwasher Built In, Dryer, Refrigerator, Microwave, Oven Built In, Stove, Washer
Features
- Windows: Window Treatments
- Basement: Full,Finished,Concrete
- Number of fireplaces: 2
- Fireplace features: Gas, Wood Burning
Interior area
- Total structure area: 1,812
- Total interior livable area: 1,812 sqft
Property
Parking
- Total spaces: 6
- Parking features: 2 Car Detached, Garage Door Opnr/Control(S), Heated Garage, Asphalt, Concrete Driveway, Double Driveway
- Garage spaces: 2
- Has uncovered spaces: Yes
- Details: Parking Size: 30.0x24.0
Features
- Patio & porch: Deck
- Exterior features: Lawn Back, Lawn Front
- Fencing: Fenced
- Frontage length: 155.00
Lot
- Size: 7,753 Square Feet
- Dimensions: 50.0
- Features: Corner Lot
Details
- Additional structures: Shed(s)
Construction
Type & style
- Home type: SingleFamily
- Architectural style: Bungalow
- Property subtype: Single Family Residence
Materials
- Wood Siding
- Roof: Asphalt
Condition
- Year built: 1960
Community & HOA
Community
- Subdivision: Mount Royal SA
Location
- Region: Saskatoon
Financial & listing details
- Price per square foot: C$290/sqft
- Annual tax amount: C$3,577
- Date on market: 6/1/2026
- Exclusions: Water Softener
- Ownership: Freehold
Bobbi-Lee Tarasoff
Bobbi-Lee Tarasoff
(306) 514-8972
By pressing Contact Agent, you agree that the real estate professional identified above may call/text you about your search, which may involve use of automated means and pre-recorded/artificial voices. You don't need to consent as a condition of buying any property, goods, or services. Message/data rates may apply. You also agree to our Terms of Use. Zillow does not endorse any real estate professionals. We may share information about your recent and future site activity with your agent to help them understand what you're looking for in a home.
Price history
| Date | Event | Price |
|---|---|---|
| 6/9/2026 | Price change | C$524,900-4.5%C$290/sqft |
Source: Saskatchewan REALTORS® Association #SK037682 Report a problem | ||
| 6/1/2026 | Listed for sale | C$549,900C$303/sqft |
Source: Saskatchewan REALTORS® Association #SK037682 Report a problem | ||
Public tax history
Tax history is unavailable.
Climate risks
Neighborhood: Mount Royal
Nearby schools
GreatSchools rating
No schools nearby
We couldn't find any schools near this home.
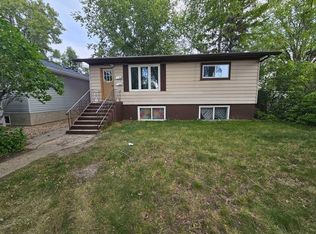
- C$--1 bd1 ba725 sqft430 Q Ave N, Saskatoon, SK S7L2Y1Off Market
- C$509,0004 bd3 ba1.8k sqft510 R Ave N, Saskatoon, SK S7L2Z2For Sale

- C$199,9009,239.076 Square Feet613 P Ave N, Saskatoon, SK S7L2W1Lot/Land
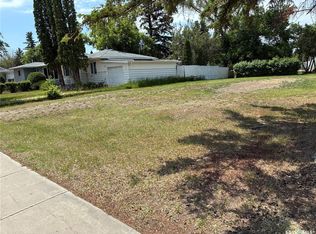
- C$475,0003 bd3 ba1.9k sqft238 S Ave N, Saskatoon, SK S7L2Z8For Sale

- C$274,9002 bd2 ba720 sqft201 P Ave N, Saskatoon, SK S7L2V6For Sale
- C$299,9005 bd1 ba960 sqft322 U Ave N, Saskatoon, SK S7L3C7For Sale
- C$180,0002 bd2 ba516 sqft320 M Ave N, Saskatoon, SK S7L2S5For Sale
- C$479,9005 bd3 ba1.1k sqft408 L Ave N SUITE A & B, Saskatoon, SK S7L2P7For Sale
Similar homes
- C$509,0004 bd3 ba1.8k sqft510 R AVENUE N, Saskatoon, SK S7L 2Z2For SaleMLS ID #SK040274, Linda Pittner, Royal LePage Saskatoon Real Estate. Saskatchewan REALTORS® Association
- C$559,9003 bd3 ba1.7k sqft704 Mcpherson AVENUE, Saskatoon, SK S7N 0X8For Sale
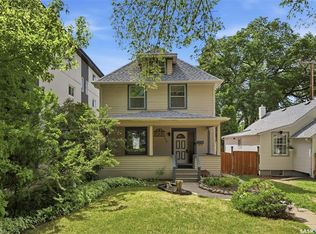 MLS ID #SK042898, Shaelene Gudmundson, Realty Executives Saskatoon. Saskatchewan REALTORS® Association
 - C$514,9003 bd2 ba972 sqft1706 Ewart AVENUE, Saskatoon, SK S7H 2L2For Sale
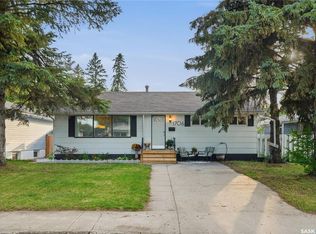 MLS ID #SK042828, Joshua Epp, Realty Executives Saskatoon. Saskatchewan REALTORS® Association
 - C$595,5003 bd4 ba1.7k sqft3445 Caen STREET, Saskatoon, SK S7M 3P5For Sale
 MLS ID #SK040614, Cameron E Bird Realty Prof. Corp., RE/MAX Saskatoon. Saskatchewan REALTORS® Association
 - C$524,9004 bd2 ba1k sqft52 Tucker CRESCENT, Saskatoon, SK S7H 3H5For SaleMLS ID #SK041923, Don Remizowski, Boyes Group Realty Inc.. Saskatchewan REALTORS® Association
- C$499,9004 bd3 ba1.5k sqft1121 B AVENUE N, Saskatoon, SK S7L 1G2For SaleMLS ID #SK038998, Sean Wilson, RE/MAX Saskatoon. Saskatchewan REALTORS® Association
- C$529,9005 bd2 ba1.1k sqft21 Bateman CRESCENT, Saskatoon, SK S7H 3C3For SaleMLS ID #SK042506, Derrick Stretch, Derrick Stretch Realty Inc.. Saskatchewan REALTORS® Association
- C$599,9005 bd3 ba1.6k sqft3120 Caen STREET, Saskatoon, SK S7M 3N5For SaleMLS ID #SK041586, Brad Schmid, Royal LePage Saskatoon Real Estate. Saskatchewan REALTORS® Association
- C$499,0004 bd2 ba1k sqft410 RUTH STREET E, Saskatoon, SK S7J 0L4For SaleMLS ID #SK041602, Edward B Wojcichowsky, Royal LePage Saskatoon Real Estate. Saskatchewan REALTORS® Association
- C$480,0004 bd2 ba1k sqft27 Walker CRESCENT, Saskatoon, SK S7L 4H7For SaleMLS ID #SK040529, Brody Reimer, Coldwell Banker Signature. Saskatchewan REALTORS® Association
- C$479,9005 bd3 ba1.1k sqftUNIT SUITE A & B-408 L AVENUE N, Saskatoon, SK S7L 2P7For SaleMLS ID #SK038434, Omar Sharif, eXp Realty. Saskatchewan REALTORS® Association
- C$499,9005 bd2 ba1.1k sqft310 Adelaide STREET E, Saskatoon, SK S7J 0H7For SaleMLS ID #SK041795, Dave Price, Century 21 Fusion. Saskatchewan REALTORS® Association
- C$474,9004 bd2 ba912 sqft2945 Preston AVENUE S, Saskatoon, SK S7J 2G8For SaleMLS ID #SK042804, Aaron Wright, RE/MAX Saskatoon. Saskatchewan REALTORS® Association
- C$466,6005 bd2 ba1.1k sqft1308 Preston AVENUE S, Saskatoon, SK S7H 2V4For SaleMLS ID #SK042924, Haoyu Lin, eXp Realty. Saskatchewan REALTORS® Association
- C$599,9004 bd3 ba1.5k sqft331 Steiger WAY, Saskatoon, SK S7N 4K2For SaleMLS ID #SK042751, Masoud Golshenas, Boyes Group Realty Inc.. Saskatchewan REALTORS® Association
- C$499,9004 bd2 ba1.3k sqft816 Empress STREET, Saskatoon, SK S7K 0Y4For SaleMLS ID #SK039434, Elwood Heroux, Realty Executives Saskatoon. Saskatchewan REALTORS® Association
- C$490,0003 bd3 ba1k sqft2964 Cumberland AVENUE S, Saskatoon, SK S7J 2A6For SaleMLS ID #SK041699, Bernard Normand, Royal LePage Saskatoon Real Estate. Saskatchewan REALTORS® Association
- C$495,0004 bd3 ba1k sqft703 Candle COURT, Saskatoon, SK S7K 4Z9For SaleMLS ID #SK042513, Amra Dedic, Realty Hub Brokerage. Saskatchewan REALTORS® Association
- C$549,9003 bd3 ba1.8k sqft727 6th AVENUE N, Saskatoon, SK S7K 2S8For SaleMLS ID #SK037130, Brad Hyde Realty Prof. Corp., Boyes Group Realty Inc.. Saskatchewan REALTORS® Association
- C$499,9003 bd2 ba1.1k sqft1220 Main STREET E, Saskatoon, SK S7H 0L2For SaleMLS ID #SK039538, Ruth M Reddekopp, RE/MAX Saskatoon. Saskatchewan REALTORS® Association
