Welcome to 408 Avenue L North, Westmount, Saskatoon This versatile, R2-zoned, 1,140 sq ft bi-level residence offers excellent potential as a two-suite revenue property or a spacious multi-family home. The property is situated on two lots in the desirable Westmount neighborhood, conveniently located near parks and schools including Westmount, Howard Coad, E.D. Feehan Catholic High School, Bedford Road Collegiate, and Mount Royal Collegiate. Key Features & Updates: Structure: Bi-level design with separate entrances, individual laundry, and distinct utilities for each level (owner and tenant-occupied up and down). Income: Generates approximately $2,400 per month in rent from Unit B, which includes utilities. Recent Updates (within the last two years): Extensive updates to both suites, including shingles, vinyl plank flooring throughout, baseboards, full kitchens, and newer commodes, vanities, and lighting. Unit A: Features newer appliances. Unit B: Equipped with efficient hot water heating. A property with a rear back alley and large front driveway with comfortable space for more than two vehicles.
Active
C$479,900
UNIT SUITE A & B-408 L AVENUE N, Saskatoon, SK S7L 2P7
5beds
3baths
1,140sqft
Single Family Residence
Built in 2001
-- sqft lot
$-- Zestimate®
C$421/sqft
C$-- HOA
What's special
Individual laundryVinyl plank flooring throughoutFull kitchensNewer appliancesEfficient hot water heatingRear back alleySituated on two lots
- 52 days |
- 49 |
- 2 |
Zillow last checked:
Listing updated:
Listed by:
Omar Sharif,
eXp Realty
Source: Saskatchewan REALTORS® Association,MLS®#: SK038434Originating MLS®#: Saskatchewan REALTORS® Association
Facts & features
Interior
Bedrooms & bathrooms
- Bedrooms: 5
- Bathrooms: 3
Primary bedroom
- Level: Main
- Area: 156.98 Square Feet
- Dimensions: 13.9x11.5
Primary bedroom
- Level: Basement
- Area: 120.75 Square Feet
- Dimensions: 11.6x10.6
Bedroom
- Level: Main
- Area: 99.36 Square Feet
- Dimensions: 12.2x8.2
Bedroom
- Level: Main
- Area: 102.4 Square Feet
- Dimensions: 12.2x8.5
Bedroom
- Level: Basement
- Area: 111.13 Square Feet
- Dimensions: 10.7x10.6
Other
- Level: Main
- Area: 47.92 Square Feet
- Dimensions: 9.7x5
Other
- Level: Main
- Area: 76.9 Square Feet
- Dimensions: 8.2x9.5
Other
- Level: Basement
Bonus room
- Level: Basement
- Area: 58.33 Square Feet
- Dimensions: 7x8.4
Bonus room
- Level: Basement
- Area: 58.33 Square Feet
- Dimensions: 7x8.4
Other
- Level: Main
- Area: 203.17 Square Feet
- Dimensions: 13.3x15.4
Other
- Level: Basement
- Area: 198.33 Square Feet
- Dimensions: 14.2x14
Living room
- Level: Main
- Area: 168.67 Square Feet
- Dimensions: 11x15.4
Utility room
- Level: Basement
- Area: 81 Square Feet
- Dimensions: 6.9x12
Heating
- Forced Air, Hot Water, Natural Gas
Appliances
- Included: Water Heater, Gas Water Heater, Dishwasher Built In, Dryer, Refrigerator, Exhaust Fan, Microwave, Washer
Features
- Basement: Full,Finished,Concrete,Walls Indeterminable,Separate Entry
- Has fireplace: No
Interior area
- Total structure area: 1,140
- Total interior livable area: 1,140 sqft
Property
Parking
- Total spaces: 3
- Parking features: No Garage, Parking Pad, Parking Spaces, Concrete Driveway
- Has uncovered spaces: Yes
Features
- Levels: Bi-Level
- Patio & porch: Deck
- Exterior features: Garden, Lawn Back, Lawn Front
- Fencing: Fenced
- Frontage length: 50.00
Lot
- Dimensions: 117
- Features: Rectangular Lot, Trees/Shrubs
Details
- Additional structures: Shed(s)
Construction
Type & style
- Home type: SingleFamily
- Property subtype: Single Family Residence
Materials
- Vinyl Siding
- Roof: Asphalt
Condition
- Year built: 2001
Community & HOA
Community
- Subdivision: Westmount
Location
- Region: Saskatoon
Financial & listing details
- Price per square foot: C$421/sqft
- Annual tax amount: C$3,013
- Date on market: 6/5/2026
- Ownership: Freehold
Omar Sharif
Omar Sharif
(306) 716-3556
By pressing Contact Agent, you agree that the real estate professional identified above may call/text you about your search, which may involve use of automated means and pre-recorded/artificial voices. You don't need to consent as a condition of buying any property, goods, or services. Message/data rates may apply. You also agree to our Terms of Use. Zillow does not endorse any real estate professionals. We may share information about your recent and future site activity with your agent to help them understand what you're looking for in a home.
Price history
| Date | Event | Price |
|---|---|---|
| 6/5/2026 | Listed for sale | C$479,900C$421/sqft |
Source: Saskatchewan REALTORS® Association #SK038434 Report a problem | ||
Public tax history
Tax history is unavailable.
Climate risks
Neighborhood: Westmount
Nearby schools
GreatSchools rating
No schools nearby
We couldn't find any schools near this home.
- C$180,0002 bd2 ba516 sqft320 M Ave N, Saskatoon, SK S7L2S5For Sale

- C$339,0006 bd3 ba1k sqft302 U Ave N, Saskatoon, SK S7L3C7For Sale
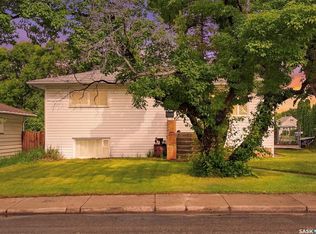
- C$199,0002 bd1 ba863 sqft217 L Ave N, Saskatoon, SK S7L2P3For Sale

- C$239,9002 bd1 ba650 sqft201 R Ave N, Saskatoon, SK S7L2Y6For Sale

- C$219,9003 bd2 ba780 sqft806 L Ave N, Saskatoon, SK S7L2R4For Sale
- C$199,0002 bd2 ba520 sqft1001 23rd St W, Saskatoon, SK S7L0A6For Sale
- C$227,9003 bd2 ba1.1k sqft802 K Ave N #2, Saskatoon, SK S7L2N1For Sale
- C$335,9004 bd2 ba760 sqft911 23rd St W, Saskatoon, SK S7L0A5For Sale
Similar homes
- C$479,9004 bd3 ba1.5k sqft1121 B AVENUE N, Saskatoon, SK S7L 1G2For Sale
 MLS ID #SK038998, Sean Wilson, RE/MAX Saskatoon. Saskatchewan REALTORS® Association
 - C$499,9004 bd2 ba1.1k sqft2326 Lansdowne AVENUE, Saskatoon, SK S7J 1G9For Sale
 MLS ID #SK043485, Adree Goulding, RE/MAX Saskatoon. Saskatchewan REALTORS® Association
 - C$529,9005 bd2 ba1k sqft2406 Preston AVENUE S, Saskatoon, SK S7J 2G4For Sale
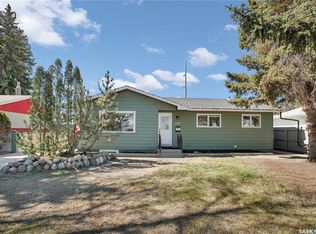 MLS ID #SK043735, Jordan Boyes, Boyes Group Realty Inc.. Saskatchewan REALTORS® Association
 - C$479,0004 bd2 ba1k sqft2309 Easthill, Saskatoon, SK S7J 3E4For Sale
 MLS ID #SK043375, Edward B Wojcichowsky, Royal LePage Saskatoon Real Estate. Saskatchewan REALTORS® Association
 - C$569,9003 bd4 ba1.7k sqft3445 Caen STREET, Saskatoon, SK S7M 3P5For SaleMLS ID #SK043510, Cameron E Bird Realty Prof. Corp., RE/MAX Saskatoon. Saskatchewan REALTORS® Association
- C$469,9004 bd2 ba1k sqft103 Nordstrum ROAD, Saskatoon, SK S7K 6P9For SaleMLS ID #SK040943, Elizabeth Irving, Boyes Group Realty Inc.. Saskatchewan REALTORS® Association
- C$339,0006 bd3 ba1k sqft302 U AVENUE N, Saskatoon, SK S7L 3C7For SaleMLS ID #SK041570, Shalini Shukla, RE/MAX Saskatoon. Saskatchewan REALTORS® Association
- C$529,9005 bd4 ba1.1k sqft202 Bentley COURT, Saskatoon, SK S7L 6L4For SaleMLS ID #SK041206, Daryl A Renneberg, North Ridge Realty Ltd.. Saskatchewan REALTORS® Association
- C$324,9004 bd2 ba882 sqft204 25th STREET W, Saskatoon, SK S7L 0C4For SaleMLS ID #SK043652, Aaron Wright, RE/MAX Saskatoon. Saskatchewan REALTORS® Association
- C$495,0004 bd3 ba1k sqft703 Candle COURT, Saskatoon, SK S7K 4Z9For SaleMLS ID #SK042513, Amra Dedic, Realty Hub Brokerage. Saskatchewan REALTORS® Association
- C$544,9004 bd3 ba1.5k sqft555 Nordstrum ROAD, Saskatoon, SK S7K 7X6For SaleMLS ID #SK043437, Jacqueline Dolynny, Boyes Group Realty Inc.. Saskatchewan REALTORS® Association
- C$449,9996 bd2 ba1k sqft99 Lindsay DRIVE, Saskatoon, SK S7H 3E4For SaleMLS ID #SK038648, Lisa Kloeble, eXp Realty. Saskatchewan REALTORS® Association
- C$439,9004 bd2 ba1.1k sqft350 Guelph CRESCENT, Saskatoon, SK S7H 4S9For SaleMLS ID #SK043234, Alyssa Chmarney, Century 21 Fusion. Saskatchewan REALTORS® Association
- C$499,9004 bd2 ba1.3k sqft816 Empress STREET, Saskatoon, SK S7K 0Y4For SaleMLS ID #SK039434, Elwood Heroux, Realty Executives Saskatoon. Saskatchewan REALTORS® Association
- C$509,9004 bd2 ba1k sqft3345 Mountbatten STREET, Saskatoon, SK S7M 3T8For SaleMLS ID #SK040214, Jessica Nakrayko, Coldwell Banker Signature. Saskatchewan REALTORS® Association
- C$584,9005 bd3 ba1.2k sqft231 Maguire COURT, Saskatoon, SK S7H 4E1For SaleMLS ID #SK043163, Gary Busch, Century 21 Fusion. Saskatchewan REALTORS® Association
- C$519,9004 bd3 ba1k sqft1614 McKercher DRIVE, Saskatoon, SK S7H 5E1For SaleMLS ID #SK043010, Sahib Singh, Boyes Group Realty Inc.. Saskatchewan REALTORS® Association
- C$429,9003 bd2 ba995 sqft123 Kirkpatrick CRESCENT, Saskatoon, SK S7L 6Z1For SaleMLS ID #SK041652, Jeff Will, RE/MAX Saskatoon. Saskatchewan REALTORS® Association
- C$489,9003 bd2 ba1.1k sqft1220 Main STREET E, Saskatoon, SK S7H 0L2For SaleMLS ID #SK039538, Ruth M Reddekopp, RE/MAX Saskatoon. Saskatchewan REALTORS® Association
- C$575,0005 bd3 ba1.4k sqft835-837 Rutherford WAY, Saskatoon, SK S7N 0H1For SaleMLS ID #SK041213, Ginny Bradford, Realty Executives Saskatoon. Saskatchewan REALTORS® Association
