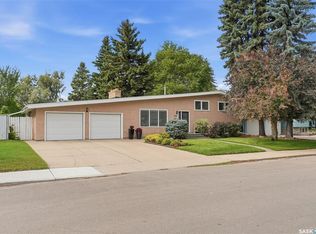
LEGAL BASEMENT SUITE! Welcome to 2406 Preston Avenue South, ideally located in a prime east-side location close to schools, shopping, parks, public transit, and all amenities. Whether you're looking for a turnkey revenue property or a home with mortgage-helping income, this property is an excellent opportunity. The bright main floor features an open-concept layout with a beautifully updated kitchen, spacious living area with a fireplace, and three generous bedrooms. The legal basement suite offers two large bedrooms, a den, an open-concept living space, and an impressive bathroom. Both the main floor and basement have separate laundry facilities, providing convenience and privacy. Outside, you'll find a large backyard with a detached garage, parking, separate entrances, and individually fenced yard areas for both the main floor and basement suite. Numerous upgrades have been completed over the years, including newer shingles, kitchen, and many of the appliances.An added bonus is the potential for this property to qualify for CM1 (Corridor Main Street) zoning through the City of Saskatoon, offering excellent future redevelopment potential (buyer to verify with the City). This is a fantastic opportunity to own a well-maintained home with a legal basement suite in one of Saskatoon's most desirable east-side locations.
Active
C$519,900
2406 Preston AVENUE S, Saskatoon, SK S7J 2G4
5beds
2baths
1,040sqft
Single Family Residence
Built in 1963
-- sqft lot
$-- Zestimate®
C$500/sqft
C$-- HOA
What's special
- 15 days
- 48
- 3
Zillow last checked:
Listing updated:
Listed by:
Jordan Boyes,
Boyes Group Realty Inc.,
Jared Boyes Realty Prof. Corp.,
Boyes Group Realty Inc.
Source: Saskatchewan REALTORS® Association,MLS®#: SK046097Originating MLS®#: Saskatchewan REALTORS® Association
Facts & features
Interior
Bedrooms & bathrooms
- Bedrooms: 5
- Bathrooms: 2
Primary bedroom
- Features: Room Floor: Laminate
- Level: Main
- Area: 136.88 Square Feet
- Dimensions: 11.3x12.2
Bedroom
- Features: Room Floor: Laminate
- Level: Main
- Area: 86.77 Square Feet
- Dimensions: 9.11x8.9
Bedroom
- Features: Room Floor: Laminate
- Level: Main
- Area: 82.5 Square Feet
- Dimensions: 8.3x10
Bedroom
- Features: Room Floor: Laminate
- Level: Basement
- Area: 141.44 Square Feet
- Dimensions: 11.2x12.8
Bedroom
- Features: Room Floor: Laminate
- Level: Basement
- Area: 104 Square Feet
- Dimensions: 13x8
Other
- Features: Room Floor: Tile
- Level: Main
Other
- Features: Room Floor: Tile
- Level: Basement
Den
- Features: Room Floor: Laminate
- Level: Basement
- Area: 94.92 Square Feet
- Dimensions: 11.2x8.6
Dining room
- Features: Room Floor: Hardwood
- Level: Main
- Area: 71.12 Square Feet
- Dimensions: 11.1x6.5
Kitchen
- Features: Room Floor: Linoleum
- Level: Main
- Area: 128.42 Square Feet
- Dimensions: 11.6x11.2
Kitchen
- Features: Room Floor: Tile
- Level: Basement
- Area: 35 Square Feet
- Dimensions: 5x7
Laundry
- Features: Room Floor: Other
- Level: Main
Other
- Features: Room Floor: Other
- Level: Basement
Living room
- Features: Room Floor: Hardwood
- Level: Main
- Area: 256.03 Square Feet
- Dimensions: 13.5x19.1
Living room
- Features: Room Floor: Vinyl Plank
- Level: Basement
- Area: 137.58 Square Feet
- Dimensions: 13x10.7
Heating
- Forced Air, Natural Gas
Cooling
- Central Air
Appliances
- Included: Water Heater, Gas Water Heater, Dishwasher Built In, Dryer, Refrigerator, Exhaust Fan, Stove, Washer
Features
- Basement: Full,Finished,Concrete,Separate Entry
- Number of fireplaces: 1
- Fireplace features: Electric
Interior area
- Total structure area: 1,040
- Total interior livable area: 1,040 sqft
Property
Parking
- Total spaces: 3
- Parking features: 1 Car Detached, Garage Door Opnr/Control(S), Concrete Driveway
- Garage spaces: 1
- Has uncovered spaces: Yes
Features
- Patio & porch: Deck, Patio
- Exterior features: Lawn Back, Lawn Front
- Fencing: Fenced
- Frontage length: 60.00
Lot
- Dimensions: 125
- Features: Rectangular Lot, Trees/Shrubs
Construction
Type & style
- Home type: SingleFamily
- Architectural style: Bungalow
- Property subtype: Single Family Residence
Materials
- Siding
- Roof: Asphalt
Condition
- Year built: 1963
Community & HOA
Community
- Subdivision: Adelaide/Churchill
Location
- Region: Saskatoon
Financial & listing details
- Price per square foot: C$500/sqft
- Annual tax amount: C$3,405
- Date on market: 8/20/2026
- Exclusions: Water Softener
- Ownership: Freehold
Price history
| Date | Event | Price |
|---|---|---|
| 8/20/2026 | Listed for sale | C$519,900+48.6%C$500/sqft |
Source: Saskatchewan REALTORS® Association #SK046097 Report a problem | ||
| 7/1/2019 | Listing removed | C$349,900C$336/sqft |
Source: Realty Executives Saskatoon #SK764751 Report a problem | ||
| 4/3/2019 | Listed for sale | C$349,900C$336/sqft |
Source: Realty Executives Saskatoon #SK764751 Report a problem | ||
Public tax history
Tax history is unavailable.
Climate risks
Neighborhood: Nutana Park
Nearby schools
GreatSchools rating
No schools nearby
We couldn't find any schools near this home.


Similar homes
- C$479,9005 bd2 ba960 sqft2302 Hanover AVENUE, Saskatoon, SK S7J 1E6For Sale
 MLS ID #SK047293, Jennifer Kardynal, Coldwell Banker Signature. Saskatchewan REALTORS® Association
 - C$419,9003 bd2 ba1k sqft2508 Preston AVENUE S, Saskatoon, SK S7J 2G4For Sale
 MLS ID #SK045932, Crystal McMullen, RE/MAX Saskatoon. Saskatchewan REALTORS® Association
 - C$455,0005 bd2 ba960 sqft2325 Dufferin AVENUE, Saskatoon, SK S7J 1C1For Sale
 MLS ID #SK047161, Levi Dziadyk, TRCG The Realty Consultants Group. Saskatchewan REALTORS® Association
 - C$489,9004 bd3 ba1k sqft15 Dragan CRESCENT, Saskatoon, SK S7H 5C8For Sale
 MLS ID #SK046987, Dominic Montpetit, RE/MAX Saskatoon. Saskatchewan REALTORS® Association
