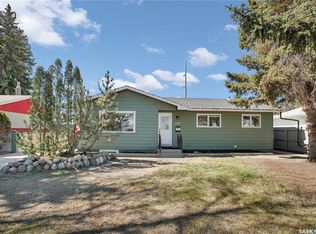
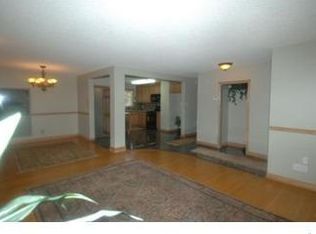
Welcome to 258 East Place, a spacious and beautifully maintained four level split located in one of Saskatoon’s most desirable and established neighbourhoods, just a short walk from Market Mall and nearby amenities. Sitting on an impressive lot of over 8,500 square feet with a huge frontage, this property offers something increasingly hard to find in the city: space inside and out. The expansive backyard provides plenty of room for entertaining, gardening, a play area, future outdoor projects, or simply creating your own private backyard retreat. Step inside and you are welcomed by a warm and inviting living area highlighted by beautiful vaulted ceilings that give the main floor an open and spacious feel. The dining area flows into the kitchen, with convenient access to the mudroom, backyard, and attached garage. Direct garage access near the kitchen makes everyday living and bringing in groceries that much easier. The second level features three spacious bedrooms and a four piece bathroom. Additional levels provide more bedrooms, living space, a separate entrance, and plenty of flexibility for a growing family, extended family, home office, recreation area, or future plans. Lovingly cared for by the same owner for over 35 years, the home has seen numerous upgrades throughout the years while maintaining the character and space that make these established neighbourhood homes so desirable. With approximately six bedrooms, two and a half bathrooms, an attached garage, vaulted ceilings, an oversized backyard, huge frontage, and over 8,500 square feet of land, 258 East Place offers incredible space and possibilities in a location that is difficult to beat. Call your favourite REALTOR® today to book your private viewing and see everything this property has to offer. Presentation of offers will be held on September 6, 2026 at 6:00 PM.
Active
C$579,900
258 East PLACE, Saskatoon, SK S7J 2X9
6beds
3baths
1,322sqft
Single Family Residence
Built in 1968
-- sqft lot
$-- Zestimate®
C$439/sqft
C$-- HOA
What's special
Huge frontageExpansive backyardBeautiful vaulted ceilingsOpen and spacious feelSeparate entranceApproximately six bedroomsAttached garage
- 1 day
- 51
- 1
Zillow last checked:
Listing updated:
Listed by:
Nino Oliva,
Boyes Group Realty Inc.
Source: Saskatchewan REALTORS® Association,MLS®#: SK047067Originating MLS®#: Saskatchewan REALTORS® Association
Facts & features
Interior
Bedrooms & bathrooms
- Bedrooms: 6
- Bathrooms: 3
Primary bedroom
- Features: Room Floor: Carpet
- Level: Second
- Area: 144 Square Feet
- Dimensions: 12'x12'
Bedroom
- Features: Room Floor: Carpet
- Level: Second
- Area: 79.33 Square Feet
- Dimensions: 9.11'x8'
Bedroom
- Features: Room Floor: Carpet
- Level: Second
- Area: 120.08 Square Feet
- Dimensions: 10.11'x11'
Bedroom
- Features: Room Floor: Carpet
- Level: Third
- Area: 123.33 Square Feet
- Dimensions: 10'x12.04'
Bedroom
- Features: Room Floor: Carpet
- Level: Third
- Area: 127.44 Square Feet
- Dimensions: 10.04'x12.04'
Bedroom
- Features: Room Floor: Carpet
- Level: Third
- Area: 192.71 Square Feet
- Dimensions: 15.05'x12.06'
Other
- Level: Main
- Area: 31.7 Square Feet
- Dimensions: 4.07x6.11'
Other
- Features: Room Floor: Laminate
- Level: Second
- Area: 73.75 Square Feet
- Dimensions: 9.10'x7.06'
Other
- Features: Room Floor: Tile
- Level: Third
- Area: 10.07 Square Feet
- Dimensions: 2.01'x4.10'
Dining room
- Features: Room Floor: Engineered Hardwood
- Level: Main
- Area: 104.62 Square Feet
- Dimensions: 10.11'x9.07'
Kitchen
- Features: Room Floor: Engineered Hardwood
- Level: Main
- Area: 119.17 Square Feet
- Dimensions: 11'x10.10'
Laundry
- Features: Room Floor: Laminate
- Level: Basement
- Area: 90.42 Square Feet
- Dimensions: 8.09'x10.04'
Living room
- Features: Room Floor: Engineered Hardwood
- Level: Main
- Area: 256 Square Feet
- Dimensions: 16'x16'
Living room
- Features: Room Floor: Carpet
- Level: Basement
- Area: 310.83 Square Feet
- Dimensions: 11.11'x26.01'
Other
- Level: Main
Utility room
- Level: Basement
- Area: 105.73 Square Feet
- Dimensions: 8.9'x12.01'
Heating
- Forced Air
Cooling
- Central Air
Appliances
- Included: Water Heater, Gas Water Heater, Dishwasher Built In, Dryer, Refrigerator, Exhaust Fan, Microwave, Stove, Washer
Features
- Floating Shelves, T.V. Mounts, Central Vac Attached, Central Vac Attachments
- Windows: Window Treatments
- Basement: Full,Finished,Concrete,Separate Entry
- Number of fireplaces: 2
- Fireplace features: Wood Burning
Interior area
- Total structure area: 1,322
- Total interior livable area: 1,322 sqft
Property
Parking
- Total spaces: 2
- Parking features: 2 Car Attached, Garage Door Opnr/Control(S), Concrete Driveway, Double Driveway
- Attached garage spaces: 2
- Has uncovered spaces: Yes
- Details: Parking Size: 19.0x23.0
Features
- Levels: Split (4)
- Frontage length: 78.00
Lot
- Dimensions: 110
- Features: Rectangular Lot
Details
- Additional structures: Shed(s)
Construction
Type & style
- Home type: SingleFamily
- Property subtype: Single Family Residence
Materials
- Stucco
- Roof: Asphalt
Condition
- Year built: 1968
Community & HOA
Community
- Subdivision: Eastview SA
Location
- Region: Saskatoon
Financial & listing details
- Price per square foot: C$439/sqft
- Annual tax amount: C$4,371
- Date on market: 9/3/2026
- Ownership: Freehold
Price history
| Date | Event | Price |
|---|---|---|
| 9/3/2026 | Listed for sale | C$579,900C$439/sqft |
Source: Saskatchewan REALTORS® Association #SK047067 Report a problem | ||
Public tax history
Tax history is unavailable.
Climate risks
Neighborhood: Eastview
Nearby schools
GreatSchools rating
No schools nearby
We couldn't find any schools near this home.



Similar homes
- C$535,0005 bd3 ba1.2k sqft2018 Morgan AVENUE, Saskatoon, SK S7J 2E1For Sale
 MLS ID #SK047242, Norman Osback, RE/MAX Saskatoon. Saskatchewan REALTORS® Association
 - C$519,9005 bd3 ba1.3k sqft1 Stephenson CRESCENT, Saskatoon, SK S7H 3L6For Sale
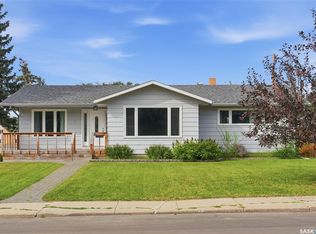 MLS ID #SK047400, Wayne Lin, L&T Realty Ltd.. Saskatchewan REALTORS® Association
 - C$489,9005 bd2 ba1.1k sqft1617 Ruth STREET E, Saskatoon, SK S7J 0L7For Sale
 MLS ID #SK047580, Shona Scappaticci, Realty Executives Saskatoon. Saskatchewan REALTORS® Association
 - C$574,9004 bd2 ba1.1k sqft74 Mcaskill CRESCENT, Saskatoon, SK S7J 2P6For Sale
 MLS ID #SK047117, Joshua Epp, Realty Executives Saskatoon. Saskatchewan REALTORS® Association
