Welcome to 630 Acadia Drive. After 45+ years of being owned by the same family, it’s time for this home to welcome its next chapter. This 1,223 sqft. Bi-level offers fantastic street appeal, 5 bedrooms and 3 bathrooms, including a full 4-piece ensuite. The home retains much of its original décor and is ready for a fresh new look—an excellent opportunity for buyers looking to renovate and add their own personal touch. With good solid bones, there’s plenty of potential here. Several important updates have already been taken care of, including the furnace, water heater, and shingles. Additional features include floor to ceiling windows in living room, 100-amp electrical service, central A/C, large basement windows, and a private spacious 7,000+ sqft (65ft frontage) lot zoned R2. Maintenance free fence on 2 sides. Full forced air/gas heating system. Electric baseboard as a 2nd source if ever needed. The property also offers two garages. The 12' x 23' attached single garage is insulated and finished, with an upgraded overhead door and opener. The 24' x 24' detached double garage is also insulated and finished, with upgraded overhead doors and openers. It's ideally positioned at the corner of the lot with excellent access from the back alley with concrete skirt. Concrete pad is in great shape. There’s also RV parking, a solid covered deck, and a great storage shed tucked underneath. Location is hard to beat, with an outstanding walk score and easy access to schools, public transit, shopping, and other amenities. Evan Hardy High School is just down the street, with elementary schools and bus stops nearby. A great opportunity to renovate, build equity and raise a family. The Estate has cleared probate and could accommodate a quick possession if needed. Call your REALTOR® today to book your private viewing. Open Houses: Saturday, September 5 | 2:00–4:00 PM Sunday, September 6 | 1:00–3:00 PM
Active
C$419,900
630 Acadia DRIVE, Saskatoon, SK S7H 3V9
5beds
3baths
1,223sqft
Single Family Residence
Built in 1966
7,095 Square Feet Lot
$-- Zestimate®
C$343/sqft
C$-- HOA
What's special
Fantastic street appealLarge basement windowsTwo garagesRv parkingSolid covered deck
- 3 hours
- 19
- 0
Zillow last checked:
Listing updated:
Listed by:
Sean Wilson,
RE/MAX Saskatoon
Source: Saskatchewan REALTORS® Association,MLS®#: SK047255Originating MLS®#: Saskatchewan REALTORS® Association
Facts & features
Interior
Bedrooms & bathrooms
- Bedrooms: 5
- Bathrooms: 3
Primary bedroom
- Features: Room Floor: Carpet
- Level: Main
- Area: 138.02 Square Feet
- Dimensions: 13.3x10.5
Bedroom
- Features: Room Floor: Carpet
- Level: Main
- Area: 103.92 Square Feet
- Dimensions: 10.9x9.8
Bedroom
- Features: Room Floor: Carpet
- Level: Main
- Area: 89.32 Square Feet
- Dimensions: 9.10x9.1
Bedroom
- Features: Room Floor: Carpet
- Level: Basement
- Area: 121.87 Square Feet
- Dimensions: 13.5x9.1
Bedroom
- Features: Room Floor: Carpet
- Level: Basement
- Area: 94.24 Square Feet
- Dimensions: 9.10x9.7
Other
- Features: Room Floor: Linoleum
- Level: Basement
- Area: 48.32 Square Feet
- Dimensions: 5.11x8.2
Other
- Features: Room Floor: Linoleum
- Level: Main
- Area: 62.56 Square Feet
- Dimensions: 7.7x8.3
Other
- Features: Room Floor: Linoleum
- Level: Main
- Area: 44 Square Feet
- Dimensions: 5.4x8.3
Dining room
- Features: Room Floor: Carpet
- Level: Main
- Area: 115.94 Square Feet
- Dimensions: 13.3x8.9
Family room
- Features: Room Floor: Carpet
- Level: Basement
- Area: 303.33 Square Feet
- Dimensions: 14x21.8
Other
- Features: Room Floor: Carpet
- Level: Basement
- Area: 156 Square Feet
- Dimensions: 13x12
Kitchen
- Features: Room Floor: Linoleum
- Level: Main
- Area: 165.68 Square Feet
- Dimensions: 13.2x12.7
Other
- Features: Room Floor: Concrete
- Level: Basement
- Area: 282.67 Square Feet
- Dimensions: 13.3x21.4
Living room
- Features: Room Floor: Carpet
- Level: Main
- Area: 290.69 Square Feet
- Dimensions: 13.5x21.8
Storage
- Features: Room Floor: Concrete
- Level: Basement
Heating
- Forced Air, Natural Gas
Cooling
- Central Air
Appliances
- Included: Water Heater, Gas Water Heater, Dryer, Refrigerator, Exhaust Fan, Microwave, Stove, Washer
Features
- Windows: Window Treatments
- Basement: Full,Finished,Concrete
- Has fireplace: No
Interior area
- Total structure area: 1,223
- Total interior livable area: 1,223 sqft
Property
Parking
- Total spaces: 5
- Parking features: 1 Car Attached, 2 Car Detached, Garage Door Opnr/Control(S), Concrete Driveway, Double Driveway
- Attached garage spaces: 3
- Has uncovered spaces: Yes
- Details: Parking Size: 24.0x24.0
Features
- Levels: Bi-Level
- Patio & porch: Deck
- Exterior features: Garden, Lawn Back, Lawn Front
- Fencing: Fenced
- Frontage length: 64.96
Lot
- Size: 7,095 Square Feet
- Dimensions: 110
- Features: Rectangular Lot, Trees/Shrubs
Details
- Additional structures: Shed(s)
Construction
Type & style
- Home type: SingleFamily
- Property subtype: Single Family Residence
Materials
- Siding, Vinyl Siding
- Roof: Asphalt
Condition
- Year built: 1966
Community & HOA
Community
- Security: Alarm Sys Owned
- Subdivision: West College Park
Location
- Region: Saskatoon
Financial & listing details
- Price per square foot: C$343/sqft
- Annual tax amount: C$4,030
- Date on market: 9/3/2026
- Ownership: Freehold
Price history
| Date | Event | Price |
|---|---|---|
| 9/3/2026 | Listed for sale | C$419,900C$343/sqft |
Source: Saskatchewan REALTORS® Association #SK047255 Report a problem | ||
Public tax history
Tax history is unavailable.
Climate risks
Neighborhood: College Park
Nearby schools
GreatSchools rating
No schools nearby
We couldn't find any schools near this home.

Similar homes
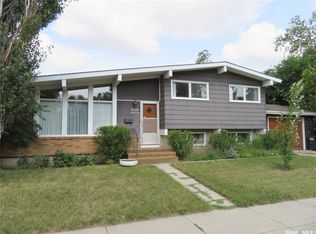
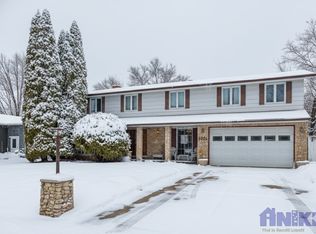
- C$414,9006 bd3 ba1.2k sqft206 Carleton DRIVE, Saskatoon, SK S7H 4C1For Sale
 MLS ID #SK047248, Kim Hardie Realty Prof. Corp., RE/MAX Saskatoon. Saskatchewan REALTORS® Association
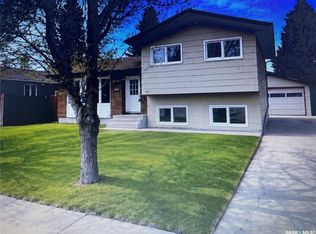
 - C$428,9004 bd2 ba1k sqft1510 McKercher DRIVE, Saskatoon, SK S7H 5J9For Sale
 MLS ID #SK047160, Troy Burke, Coldwell Banker Signature. Saskatchewan REALTORS® Association
 - C$389,9003 bd1 ba1.1k sqft42 Spinks DRIVE, Saskatoon, SK S7H 4B8For Sale
 MLS ID #SK047021, Mercina Kokkas, Century 21 Fusion. Saskatchewan REALTORS® Association
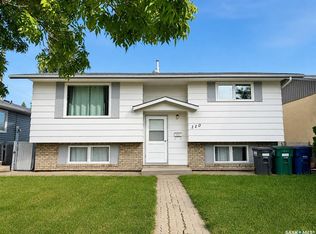
 - C$429,9004 bd2 ba803 sqft110 Arnason CRESCENT, Saskatoon, SK S7H 4M8For Sale
 MLS ID #SK046967, Alikhan (Ali) Nurgozhayev, eXp Realty. Saskatchewan REALTORS® Association
