Welcome to this charming 1,400+ sq ft 1-1/2 story home, perfectly situated in the heart of Sutherland! Step inside to discover a highly functional layout featuring a bright, spacious living room filled with natural light. The adjoining dining area offers lovely views of the expansive backyard, making it an ideal space for daily meals and entertaining. The updated kitchen features sleek white cabinetry, granite countertops, a center island, and a full suite of appliances. Completing the main floor is a convenient 2-piece bathroom with integrated laundry. Upstairs, you’ll find three generous bedrooms and a full 4-piece bathroom. The fully developed basement adds valuable living space with a cozy family room, an additional bedroom, and a 3-piece bathroom. Outdoors, the impressive 65' x 140' lot is surrounded by mature trees, offering endless potential for landscaping, gardening, or future project ideas. Parking is a breeze with both a front driveway and a detached 2-car garage. Unbeatably located close to the University of Saskatchewan, local schools, parks, and all the vibrant amenities Sutherland has to offer. Don't miss your chance to call this turnkey property home—schedule your private viewing today!
Active
C$399,900
101 106th STREET W, Saskatoon, SK S7N 1N4
4beds
3baths
1,404sqft
Single Family Residence
Built in 1912
9,099 Square Feet Lot
$-- Zestimate®
C$285/sqft
C$-- HOA
What's special
Updated kitchenSleek white cabinetryGranite countertopsCenter islandFull suite of appliancesThree generous bedroomsCozy family room
- 3 days |
- 118 |
- 10 |
Zillow last checked:
Listing updated:
Listed by:
Barry M Chilliak,
Barry Chilliak Realty Inc.,
Jordan Chilliak,
Barry Chilliak Realty Inc.
Source: Saskatchewan REALTORS® Association,MLS®#: SK046446Originating MLS®#: Saskatchewan REALTORS® Association
Facts & features
Interior
Bedrooms & bathrooms
- Bedrooms: 4
- Bathrooms: 3
Bedroom
- Features: Room Floor: Carpet
- Level: Second
- Area: 195 Square Feet
- Dimensions: 15x13
Bedroom
- Features: Room Floor: Carpet
- Level: Second
- Area: 128 Square Feet
- Dimensions: 16x8
Bedroom
- Features: Room Floor: Carpet
- Level: Second
- Area: 66 Square Feet
- Dimensions: 11x6
Bedroom
- Features: Room Floor: Carpet
- Level: Basement
- Area: 66 Square Feet
- Dimensions: 11x6
Other
- Features: Room Floor: Linoleum
- Level: Main
Other
- Features: Room Floor: Linoleum
- Level: Second
Other
- Features: Room Floor: Linoleum
- Level: Basement
Dining room
- Features: Room Floor: Linoleum
- Level: Main
- Area: 90 Square Feet
- Dimensions: 10x9
Family room
- Features: Room Floor: Tile
- Level: Basement
- Area: 255 Square Feet
- Dimensions: 17x15
Other
- Features: Room Floor: Linoleum
- Level: Main
- Area: 117 Square Feet
- Dimensions: 13x9
Laundry
- Features: Room Floor: Linoleum
- Level: Main
Living room
- Features: Room Floor: Laminate
- Level: Main
- Area: 247 Square Feet
- Dimensions: 19x13
Other
- Features: Room Floor: Linoleum
- Level: Basement
- Area: 54 Square Feet
- Dimensions: 9x6
Heating
- Forced Air, Natural Gas
Appliances
- Included: Water Heater, Gas Water Heater, Dishwasher Built In, Dryer, Refrigerator, Exhaust Fan, Stove, Washer
Features
- Central Vac Attached
- Windows: Window Treatments
- Basement: Full,Finished,Sump Pump,Concrete
- Has fireplace: No
Interior area
- Total structure area: 1,404
- Total interior livable area: 1,404 sqft
Property
Parking
- Total spaces: 6
- Parking features: 2 Car Detached, Garage Door Opnr/Control(S), Concrete Driveway, Double Driveway
- Garage spaces: 2
- Has uncovered spaces: Yes
- Details: Parking Size: 22.0x24.0
Features
- Levels: One and One Half
- Stories: 1
- Patio & porch: Deck, Patio
- Exterior features: Lawn Back, Lawn Front
- Fencing: Partial
- Frontage length: 65.00
Lot
- Size: 9,099 Square Feet
- Dimensions: 140
- Features: Corner Lot, Rectangular Lot, Trees/Shrubs
Construction
Type & style
- Home type: SingleFamily
- Property subtype: Single Family Residence
Materials
- Stucco
- Roof: Asphalt
Condition
- Year built: 1912
Community & HOA
Community
- Subdivision: Sutherland
Location
- Region: Saskatoon
Financial & listing details
- Price per square foot: C$285/sqft
- Annual tax amount: C$3,458
- Date on market: 8/24/2026
- Exclusions: Water Softener
- Ownership: Freehold
Price history
| Date | Event | Price |
|---|---|---|
| 8/24/2026 | Listed for sale | C$399,900C$285/sqft |
Source: Saskatchewan REALTORS® Association #SK046446 Report a problem | ||
Public tax history
Tax history is unavailable.
Climate risks
Neighborhood: Sutherland
Nearby schools
GreatSchools rating
No schools nearby
We couldn't find any schools near this home.
- C$--3 bd3 ba1.7k sqft110 105th St W, Saskatoon, SK S7N1N1Off Market

- C$349,9002 bd1 ba784 sqft127 107th St W, Saskatoon, SK S7N1P2For Sale
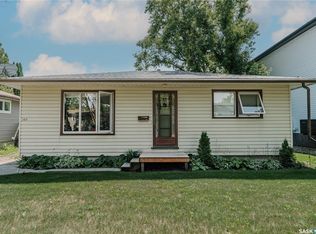
- C$259,0002 bd1 ba944 sqft141 105th St W #104B, Saskatoon, SK S7N1N3For Sale
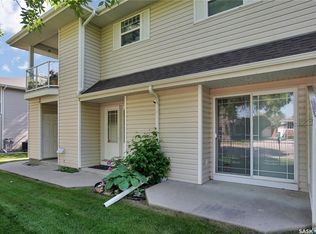
- C$--1 bd1 ba433 sqft401 Central Ave #500645, Saskatoon, SK S7N2E9Off Market
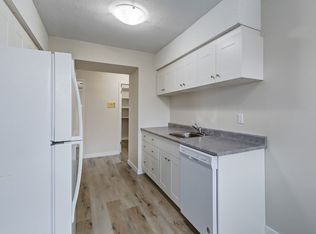
- C$--2 bd1 ba769 sqft401 Central Ave #500638, Saskatoon, SK S7N2E9Off Market
- C$--1 bd1 ba433 sqft401 Central Ave #500652, Saskatoon, SK S7N2E9Off Market
- C$--1 bd1 ba433 sqft401 Central Ave #500646, Saskatoon, SK S7N2E9Off Market
- C$--2 bd1 ba770 sqft401 Central Ave #500697, Saskatoon, SK S7N2E9Off Market
Similar homes
- C$400,0004 bd2 ba984 sqft205 Imperial STREET, Saskatoon, SK S7H 1Z9For Sale
 MLS ID #SK045955, Kyle Ashdown, Century 21 Fusion. Saskatchewan REALTORS® Association
 - C$369,9004 bd2 ba1k sqft317 108th STREET W, Saskatoon, SK S7N 1P7For Sale
 MLS ID #SK044722, Dave Anderson, Boyes Group Realty Inc.. Saskatchewan REALTORS® Association
 - C$479,9005 bd3 ba1.2k sqft154 Delayen CRESCENT, Saskatoon, SK S7N 2V6For Sale
 MLS ID #SK046504, Victor Jacobucci, RE/MAX Saskatoon. Saskatchewan REALTORS® Association
 - C$400,0003 bd3 ba1.4k sqft519 Webster STREET, Saskatoon, SK S7N 3G6For Sale
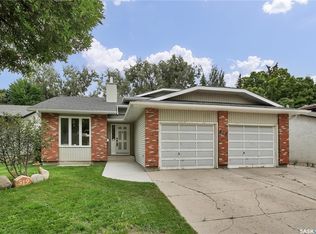 MLS ID #SK045613, Tanya LaRose, Royal LePage Varsity. Saskatchewan REALTORS® Association
 - C$439,9004 bd4 ba1.2k sqft426 Rutherford CRESCENT, Saskatoon, SK S7N 4X7For SaleMLS ID #SK046211, Michelle Butler, Royal LePage Saskatoon Real Estate. Saskatchewan REALTORS® Association
- C$399,9005 bd2 ba864 sqft1605 Central AVENUE, Saskatoon, SK S7N 2T4For SaleMLS ID #SK045363, Michelle Butler, Royal LePage Saskatoon Real Estate. Saskatchewan REALTORS® Association
- C$419,0006 bd3 ba1.2k sqft206 Carleton DRIVE, Saskatoon, SK S7H 4C1For SaleMLS ID #SK044101, Kim Hardie Realty Prof. Corp., RE/MAX Saskatoon. Saskatchewan REALTORS® Association
- C$399,9003 bd2 ba807 sqft317 Simon Fraser CRESCENT, Saskatoon, SK S7H 3T5For SaleMLS ID #SK045629, Eric Wilkinson, Century 21 Fusion. Saskatchewan REALTORS® Association
- C$324,9003 bd1 ba850 sqft1619 Vickies AVENUE, Saskatoon, SK S7N 2P2For SaleMLS ID #SK046468, Shawn P Murphy, Royal LePage Saskatoon Real Estate. Saskatchewan REALTORS® Association
- C$429,9004 bd2 ba1k sqft510 Dalhousie CRESCENT, Saskatoon, SK S7H 3S6For SaleMLS ID #SK046198, Regan Meier, Realty Executives Saskatoon. Saskatchewan REALTORS® Association
- C$549,9004 bd4 ba1.6k sqft321 110th STREET W, Saskatoon, SK S7N 1S4For SaleMLS ID #SK046470, Randy Singler, Coldwell Banker Signature. Saskatchewan REALTORS® Association
- C$349,9002 bd1 ba784 sqft127 107th STREET W, Saskatoon, SK S7N 1P2For SaleMLS ID #SK045930, Dan Gaudet, Barry Chilliak Realty Inc.. Saskatchewan REALTORS® Association
- C$399,9003 bd2 ba832 sqft118 Evans STREET, Saskatoon, SK S7N 2B2For SaleMLS ID #SK042457, Janelle Balaski, Royal LePage Saskatoon Real Estate. Saskatchewan REALTORS® Association
- C$289,9003 bd1 ba1k sqft125 111th STREET W, Saskatoon, SK S7N 1T1For SaleMLS ID #SK046113, Tamara Bobiash, Boyes Group Realty Inc.. Saskatchewan REALTORS® Association
- C$474,9004 bd3 ba1.2k sqft639 Acadia DRIVE, Saskatoon, SK S7H 3V8For SaleMLS ID #SK044741, Trent Lipka, RE/MAX Saskatoon. Saskatchewan REALTORS® Association
- C$379,9002 bd2 ba1.3k sqftAqua Terra, Saskatoon, SK S7S 1P2For SaleMLS ID #SK046880, Shawn Johnson, RE/MAX Saskatoon. Saskatchewan REALTORS® Association
- C$416,0003 bd1 ba864 sqft125 Arnason CRESCENT, Saskatoon, SK S7H 4M7For SaleMLS ID #SK045612, Colin Thomas, Boyes Group Realty Inc.. Saskatchewan REALTORS® Association
- C$499,9004 bd3 ba1.1k sqft235 Gillam PLACE, Saskatoon, SK S7N 3R9For SaleMLS ID #SK044555, Steven Cowdell, TRCG The Realty Consultants Group. Saskatchewan REALTORS® Association
- C$414,9004 bd3 ba925 sqft1608 Vickies AVENUE, Saskatoon, SK S7N 2P3For SaleMLS ID #SK041573, Shalini Shukla, RE/MAX Saskatoon. Saskatchewan REALTORS® Association
- C$469,0006 bd3 ba1k sqft2509 Taylor STREET E, Saskatoon, SK S7H 1W9For SaleMLS ID #SK045723, Gary Gai Realty P.C. Ltd., Royal LePage Varsity. Saskatchewan REALTORS® Association
