This excellent-condition 3 + 1 bedroom, 2 bath fully developed bungalow offers outstanding value and versatility in a highly convenient location. The main floor features an inviting eat-in kitchen with all appliances included. The built-in dishwasher will be replaced with a new Bosch dishwasher, color choice of buyer. The L-shaped living/dining room is a very popular floor plan and is accented by newer vinyl plank flooring throughout. Three comfortable bedrooms and a full bathroom complete the bright, functional main level. The fully finished lower level provides a spacious family area, a fourth bedroom, and a second bathroom. Newer large basement windows and a separate rear entrance create strong potential for a future suite, making this home an appealing option for buyers seeking flexibility or income opportunities. Mechanical updates include a high-efficient furnace and newer shingles, offering peace of mind for years to come. Situated on a large lot with lane access and backing onto an open field, the property delivers privacy, room to grow, and excellent outdoor potential. A 12' x 26' garage and off-street parking for up to four vehicles adds everyday convenience, while the home’s attractive street appeal enhances its overall charm. Located in a desirable area with easy access to Circle Drive and the University, this well-maintained bungalow combines comfort, updates, and opportunity in one impressive package. Virtual staging photo was used for the basement family room. Public Open House Saturday, August 8, 2026 from 2:00 - 4:00 PM and Sunday, August 9, 2026 from 12:00 - 2:00 PM.
Active
C$359,900
317 108th STREET W, Saskatoon, SK S7N 1P7
4beds
2baths
1,026sqft
Single Family Residence
Built in 1955
7,265 Square Feet Lot
$-- Zestimate®
C$351/sqft
C$-- HOA
What's special
Three comfortable bedroomsNewer large basement windowsSeparate rear entranceHigh-efficient furnaceNewer shinglesAttractive street appeal
- 6 hours |
- 23 |
- 0 |
Zillow last checked:
Listing updated:
Listed by:
Dave Anderson,
Boyes Group Realty Inc.,
Caren Pfeil,
Boyes Group Realty Inc.
Source: Saskatchewan REALTORS® Association,MLS®#: SK044722Originating MLS®#: Saskatchewan REALTORS® Association
Facts & features
Interior
Bedrooms & bathrooms
- Bedrooms: 4
- Bathrooms: 2
Primary bedroom
- Features: Room Floor: Vinyl Plank
- Level: Main
- Area: 133.25 Square Feet
- Dimensions: 13x10.3
Bedroom
- Features: Room Floor: Vinyl Plank
- Level: Main
- Area: 87.75 Square Feet
- Dimensions: 9.9x9
Bedroom
- Features: Room Floor: Vinyl Plank
- Level: Main
- Area: 86 Square Feet
- Dimensions: 10.9x8
Bedroom
- Features: Room Floor: Carpet
- Level: Basement
- Area: 119.44 Square Feet
- Dimensions: 12.3x9.9
Other
- Features: Room Floor: Linoleum
- Level: Basement
Other
- Features: Room Floor: Linoleum
- Level: Main
Dining room
- Features: Room Floor: Vinyl Plank
- Level: Main
- Area: 84.56 Square Feet
- Dimensions: 10.3x8.3
Family room
- Features: Room Floor: Linoleum
- Level: Basement
- Area: 220.5 Square Feet
- Dimensions: 18x12.3
Kitchen
- Features: Room Floor: Vinyl Plank
- Level: Main
- Area: 85.5 Square Feet
- Dimensions: 9.6x9
Laundry
- Features: Room Floor: Carpet
- Level: Basement
- Area: 120 Square Feet
- Dimensions: 12x10
Living room
- Features: Room Floor: Vinyl Plank
- Level: Main
- Area: 234 Square Feet
- Dimensions: 18x13
Other
- Features: Room Floor: Vinyl Plank
- Level: Main
- Area: 31.25 Square Feet
- Dimensions: 6.3x5
Storage
- Features: Room Floor: Linoleum
- Level: Basement
- Area: 52.5 Square Feet
- Dimensions: 7.6x7
Storage
- Features: Room Floor: Linoleum
- Level: Basement
- Area: 26 Square Feet
- Dimensions: 6.6x4
Utility room
- Features: Room Floor: Concrete
- Level: Basement
- Area: 187.5 Square Feet
- Dimensions: 15x12.6
Heating
- Forced Air, Natural Gas
Appliances
- Included: Water Heater, Gas Water Heater, Dishwasher Built In, Dryer, Refrigerator, Exhaust Fan, Stove, Washer
Features
- Windows: Window Treatments
- Basement: Full,Finished,Block
- Has fireplace: No
Interior area
- Total structure area: 1,026
- Total interior livable area: 1,026 sqft
Property
Parking
- Total spaces: 4
- Parking features: 1 Car Detached, Garage Door Opnr/Control(S), Concrete Driveway, Gravel, Single Driveway
- Garage spaces: 1
- Has uncovered spaces: Yes
- Details: Parking Size: 26.0x12.0
Features
- Patio & porch: Patio
- Exterior features: Lawn Back, Lawn Front
- Fencing: Fenced
- Frontage length: 52.00
Lot
- Size: 7,265 Square Feet
- Dimensions: 140
- Features: Backs on to Field/Open Space, Trees/Shrubs
Details
- Additional structures: Shed(s)
Construction
Type & style
- Home type: SingleFamily
- Architectural style: Bungalow
- Property subtype: Single Family Residence
Materials
- Stucco
- Roof: Asphalt
Condition
- Year built: 1955
Community & HOA
Community
- Subdivision: Sutherland
Location
- Region: Saskatoon
Financial & listing details
- Price per square foot: C$351/sqft
- Annual tax amount: C$2,951
- Date on market: 8/6/2026
- Exclusions: Water Softener
- Ownership: Freehold
D
Dave Anderson
(306) 222-7666
By pressing Contact Agent, you agree that the real estate professional identified above may call/text you about your search, which may involve use of automated means and pre-recorded/artificial voices. You don't need to consent as a condition of buying any property, goods, or services. Message/data rates may apply. You also agree to our Terms of Use. Zillow does not endorse any real estate professionals. We may share information about your recent and future site activity with your agent to help them understand what you're looking for in a home.
Price history
| Date | Event | Price |
|---|---|---|
| 8/6/2026 | Listed for sale | C$359,900C$351/sqft |
Source: Saskatchewan REALTORS® Association #SK044722 Report a problem | ||
Public tax history
Tax history is unavailable.
Climate risks
Neighborhood: Sutherland
Nearby schools
GreatSchools rating
No schools nearby
We couldn't find any schools near this home.
- C$--2 bd1 ba1k sqft305 108th St W #A, Saskatoon, SK S7N1P7Off Market

- C$--1 bd1 ba629 sqft300 108th St W, Saskatoon, SK S7N1P8Off Market
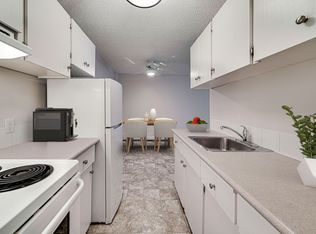
- C$--2 bd2 ba980 sqft300 108th St W #1424119, Saskatoon, SK S7N1P8Off Market
- C$1,4951 bd1 ba629 sqft300 108th St W #1048669, Saskatoon, SK S7N1P8For Rent
- C$--1 bd1 ba545 sqft300 108th St W #1519310, Saskatoon, SK S7N1P8Off Market
- C$1,4001 bd1 ba629 sqft300 108th St W #636343, Saskatoon, SK S7N1P8For Rent
- C$509,0003 bd2 ba1.5k sqft414A 109th St W, Saskatoon, SK S7N1R2For Sale
- C$750,00012 bd4 ba2k sqft409 109th St W, Saskatoon, SK S7N1R8For Sale
Similar homes
- C$375,0005 bd2 ba1.1k sqft910 T AVENUE N, Saskatoon, SK S7L 3C1For Sale
 MLS ID #SK044634, Tarren Newhouse, TRCG The Realty Consultants Group. Saskatchewan REALTORS® Association
 - C$365,5004 bd2 ba912 sqft214 Fisher CRESCENT, Saskatoon, SK S7L 5C9For Sale
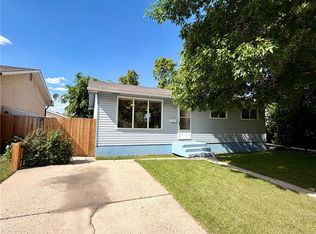 MLS ID #SK039460, Jordyn Paquin, Real Broker SK Ltd.. Saskatchewan REALTORS® Association
 - C$399,9004 bd2 ba1.3k sqft3008 Eastview, Saskatoon, SK S7J 3J2For Sale
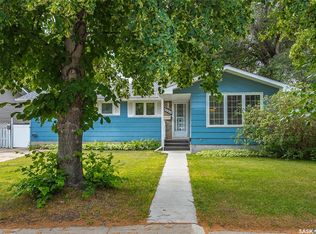 MLS ID #SK044614, Jillian Bird, RE/MAX Saskatoon. Saskatchewan REALTORS® Association
 - C$399,9005 bd2 ba850 sqft165 Acadia COURT, Saskatoon, SK S7H 4C4For Sale
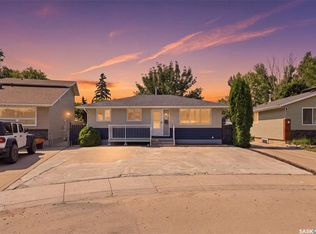 MLS ID #SK044353, Jesse Renneberg, Realty Executives Saskatoon. Saskatchewan REALTORS® Association
 - C$354,9004 bd3 ba1.3k sqft155 Carter CRESCENT, Saskatoon, SK S7L 7K4For SaleMLS ID #SK044620, May Liang, Royal LePage Varsity. Saskatchewan REALTORS® Association
- C$449,9004 bd4 ba1.2k sqft426 Rutherford CRESCENT, Saskatoon, SK S7N 4X7For SaleMLS ID #SK044667, Michelle Butler, Royal LePage Saskatoon Real Estate. Saskatchewan REALTORS® Association
- C$364,9004 bd2 ba880 sqft1709 2nd AVENUE N, Saskatoon, SK S7K 3N2For SaleMLS ID #SK043149, Chris May, RE/MAX Saskatoon. Saskatchewan REALTORS® Association
- C$339,9003 bd2 ba1.1k sqft100 Cruise STREET, Saskatoon, SK S7N 2C1For SaleMLS ID #SK040570, Cindy Savino, Boyes Group Realty Inc.. Saskatchewan REALTORS® Association
- C$364,9004 bd2 ba1.1k sqft1218 MOSS AVENUE, Saskatoon, SK S7H 5A6For SaleMLS ID #SK040231, Lisa Kloeble, eXp Realty. Saskatchewan REALTORS® Association
- C$499,9004 bd3 ba1.1k sqft235 Gillam PLACE, Saskatoon, SK S7N 3R9For SaleMLS ID #SK044555, Steven Cowdell, TRCG The Realty Consultants Group. Saskatchewan REALTORS® Association
- C$324,9004 bd2 ba882 sqft204 25th STREET W, Saskatoon, SK S7L 0C4For SaleMLS ID #SK043652, Aaron Wright, RE/MAX Saskatoon. Saskatchewan REALTORS® Association
- C$329,9004 bd2 ba920 sqft30 Marlborough CRESCENT, Saskatoon, SK S7L 3T7For SaleMLS ID #SK043985, Austin J Reimer-McDowell, RE/MAX Saskatoon. Saskatchewan REALTORS® Association
- C$449,9004 bd2 ba1k sqft43 Columbia DRIVE, Saskatoon, SK S7K 1E6For SaleMLS ID #SK044460, Mary Ann Walker, Century 21 Fusion. Saskatchewan REALTORS® Association
- C$429,9003 bd3 ba1k sqft1026 Kingsmere BOULEVARD, Saskatoon, SK S7J 4X6For SaleMLS ID #SK044443, Timothy Koehn, RE/MAX Saskatoon. Saskatchewan REALTORS® Association
- C$329,9004 bd2 ba1.1k sqft1701 C AVENUE N, Saskatoon, SK S7L 1L6For SaleMLS ID #SK043330, Joshua Epp, Realty Executives Saskatoon. Saskatchewan REALTORS® Association
- C$339,0003 bd3 ba1.1k sqftAugusta, Saskatoon, SK S7V 1G3For SaleMLS ID #SK044329, Faith C Jaochico, Divine Kreation Realty. Saskatchewan REALTORS® Association
- C$419,0006 bd3 ba1.2k sqft206 Carleton DRIVE, Saskatoon, SK S7H 4C1For SaleMLS ID #SK044101, Kim Hardie Realty Prof. Corp., RE/MAX Saskatoon. Saskatchewan REALTORS® Association
- C$335,9004 bd2 ba760 sqft911 23rd STREET W, Saskatoon, SK S7L 0A5For SaleMLS ID #SK042547, Troy Burke, Coldwell Banker Signature. Saskatchewan REALTORS® Association
- C$389,9003 bd2 ba880 sqft214 Michener CRESCENT, Saskatoon, SK S7L 5Z1For SaleMLS ID #SK044590, Dave Price, Century 21 Fusion. Saskatchewan REALTORS® Association
- C$485,0004 bd2 ba1.3k sqft816 Empress STREET, Saskatoon, SK S7K 0Y4For SaleMLS ID #SK044427, Elwood Heroux, Realty Executives Saskatoon. Saskatchewan REALTORS® Association
