Welcome to 1605 Central Avenue in Forest Grove, Saskatoon. This bright and spacious raised bungalow offers an ideal blend of functionality, updates, and investment potential in a convenient location. Featuring five bedrooms, two full bathrooms, plus a second kitchen in the lower level, this home provides plenty of flexibility for a growing family, first-time buyer, or savvy investor. The main floor offers three bedrooms, a full bathroom, and an abundance of natural light, while the lower level features two additional bedrooms, a full bathroom, and a kitchen. Thanks to the huge basement windows, the lower level feels bright and welcoming rather than like a typical basement offering excellent potential for a secondary living space or suite. The home has seen numerous improvements over the years, including shingles (2016), gutters (2017), basement renovations (2023), AC (2025), new washing machine (2025) deck staining (2024), and the siding and insulation have also been upgraded in recent years. An on-demand water heater and newer windows add further comfort. Outside, the property is mainly xeriscaped for low-maintenance care, giving you more time to enjoy the home and less time worrying about yard upkeep. Parking is a standout feature, with three parking stalls at the back plus a single driveway at the front, and there is room to build a garage. Location is another major highlight. A bus stop is conveniently located on the same block, while the University of Saskatchewan is only minutes away. You'll also be just a short drive from shopping, restaurants, everyday amenities, and the popular Sutherland dog park. With its versatile layout, extensive updates, incredible natural light, ample parking, and excellent location, this home offers fantastic potential as a starter home, family property, or investment opportunity.
Conditional sale
C$399,900
1605 Central AVENUE, Saskatoon, SK S7N 2T4
5beds
2baths
864sqft
Single Family Residence
Built in 1978
3,990 Square Feet Lot
$-- Zestimate®
C$463/sqft
C$-- HOA
What's special
Five bedroomsAbundance of natural lightHuge basement windowsOn-demand water heaterNewer windows
- 2 days |
- 56 |
- 2 |
Zillow last checked:
Listing updated:
Listed by:
Michelle Butler,
Royal LePage Saskatoon Real Estate
Source: Saskatchewan REALTORS® Association,MLS®#: SK045363Originating MLS®#: Saskatchewan REALTORS® Association
Facts & features
Interior
Bedrooms & bathrooms
- Bedrooms: 5
- Bathrooms: 2
Bedroom
- Features: Room Floor: Laminate
- Level: Main
- Area: 100.67 Square Feet
- Dimensions: 9.1x11.1
Bedroom
- Features: Room Floor: Laminate
- Level: Main
- Area: 99.9 Square Feet
- Dimensions: 8.9x11.5
Bedroom
- Features: Room Floor: Laminate
- Level: Main
- Area: 101.8 Square Feet
- Dimensions: 11.5x8.11
Bedroom
- Features: Room Floor: Vinyl Plank
- Level: Basement
- Area: 100.67 Square Feet
- Dimensions: 9.1x11.1
Bedroom
- Features: Room Floor: Vinyl Plank
- Level: Basement
- Area: 78.76 Square Feet
- Dimensions: 8.10x8.11
Other
- Features: Room Floor: Tile
- Level: Main
Other
- Features: Room Floor: Vinyl Plank
- Level: Basement
Kitchen
- Features: Room Floor: Linoleum
- Level: Main
- Area: 145.67 Square Feet
- Dimensions: 11.6x12.8
Kitchen
- Features: Room Floor: Linoleum
- Level: Basement
- Area: 118.18 Square Feet
- Dimensions: 10.7x11.2
Other
- Features: Room Floor: Concrete
- Level: Basement
- Area: 101.29 Square Feet
- Dimensions: 8.6x11.11
Living room
- Features: Room Floor: Laminate
- Level: Main
- Area: 173.78 Square Feet
- Dimensions: 15.4x11.4
Living room
- Features: Room Floor: Vinyl Plank
- Level: Basement
- Area: 189.83 Square Feet
- Dimensions: 11.2x17
Heating
- Forced Air, Natural Gas
Cooling
- Central Air
Appliances
- Included: Water Heater, Dryer, Refrigerator, Microwave, Stove, Washer
Features
- Windows: Window Treatments
- Basement: Full,Finished,Concrete,Preserved Wood,Separate Entry
- Has fireplace: No
Interior area
- Total structure area: 864
- Total interior livable area: 864 sqft
Property
Parking
- Total spaces: 4
- Parking features: Parking Spaces, Single Driveway
- Has uncovered spaces: Yes
Features
- Patio & porch: Deck, Patio
- Exterior features: Lawn Front
- Fencing: Fenced
- Frontage length: 33.00
Lot
- Size: 3,990 Square Feet
- Dimensions: 121
- Features: Rectangular Lot, Trees/Shrubs
Details
- Additional structures: Shed(s)
Construction
Type & style
- Home type: SingleFamily
- Architectural style: Raised Bungalow
- Property subtype: Single Family Residence
Materials
- Vinyl Siding
- Roof: Asphalt
Condition
- Year built: 1978
Community & HOA
Community
- Subdivision: Forest Grove
Location
- Region: Saskatoon
Financial & listing details
- Price per square foot: C$463/sqft
- Annual tax amount: C$3,075
- Date on market: 8/12/2026
- Ownership: Freehold
Price history
| Date | Event | Price |
|---|---|---|
| 8/12/2026 | Listed for sale | C$399,900C$463/sqft |
Source: Saskatchewan REALTORS® Association #SK045363 Report a problem | ||
Public tax history
Tax history is unavailable.
Climate risks
Neighborhood: Forest Grove
Nearby schools
GreatSchools rating
No schools nearby
We couldn't find any schools near this home.
- C$224,9003 bd1 ba570 sqft1625 Thompson Ave, Saskatoon, SK S7N1Y2For Sale

- C$13,001 sqft1524 Rayner Ave, Saskatoon, SK S7N1Y1Lot/Land
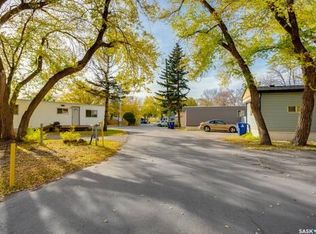
- C$255,0003 bd2 ba600 sqft95 115th St E #2, Saskatoon, SK S7N2E1For Sale

- C$--3 bd2 ba1.2k sqft95 115th St E #11, Saskatoon, SK S7N2E1Off Market

- C$54,9002 bd1 ba900 sqft1524 Rayner Ave #300, Saskatoon, SK S7N1Y1For Sale
- C$414,9004 bd3 ba925 sqft1608 Vickies Ave, Saskatoon, SK S7N2P3For Sale
- C$49,9002 bd1 ba684 sqft1524 Rayner Ave #408, Saskatoon, SK S7N1Y1For Sale
- C$--2 bd1 ba1k sqft110 Reid Rd #2-BEDROOM, Saskatoon, SK S7N2W6Off Market
Similar homes
- C$409,9005 bd2 ba850 sqft165 Acadia COURT, Saskatoon, SK S7H 4C4For Sale
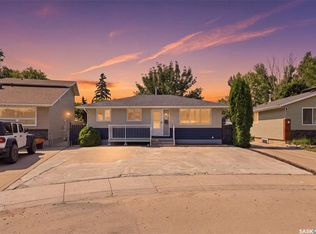 MLS ID #SK045519, Jesse Renneberg, Realty Executives Saskatoon. Saskatchewan REALTORS® Association
 - C$399,9003 bd2 ba807 sqft317 Simon Fraser CRESCENT, Saskatoon, SK S7H 3T5For Sale
 MLS ID #SK045629, Eric Wilkinson, Century 21 Fusion. Saskatchewan REALTORS® Association
 - C$416,0003 bd1 ba864 sqft125 Arnason CRESCENT, Saskatoon, SK S7H 4M7For Sale
 MLS ID #SK045612, Colin Thomas, Boyes Group Realty Inc.. Saskatchewan REALTORS® Association
 - C$309,9003 bd2 ba660 sqft105 Grant STREET, Saskatoon, SK S7N 2A2For Sale
 MLS ID #SK045606, Brent Herman, Realty Executives Saskatoon. Saskatchewan REALTORS® Association
 - C$399,0004 bd2 ba881 sqft338 Brock CRESCENT, Saskatoon, SK S7H 4N5For SaleMLS ID #SK044633, Kendra Rodych, Coldwell Banker Signature. Saskatchewan REALTORS® Association
- C$450,0004 bd2 ba1k sqft1621 Edward AVENUE, Saskatoon, SK S7K 3B5For SaleMLS ID #SK045554, Angela Porrelli, LPT Realty. Saskatchewan REALTORS® Association
- C$475,0004 bd3 ba1k sqft619 Addie CRESCENT, Saskatoon, SK S7N 3K6For SaleMLS ID #SK045604, Sheila Ashdown, Century 21 Fusion. Saskatchewan REALTORS® Association
- C$449,9004 bd2 ba1k sqft939 Haslam CRESCENT, Saskatoon, SK S7S 1C8For SaleMLS ID #SK043828, Gerry Scott, Boyes Group Realty Inc.. Saskatchewan REALTORS® Association
- C$449,9004 bd4 ba1.2k sqft426 Rutherford CRESCENT, Saskatoon, SK S7N 4X7For SaleMLS ID #SK044667, Michelle Butler, Royal LePage Saskatoon Real Estate. Saskatchewan REALTORS® Association
- C$414,9004 bd3 ba925 sqft1608 Vickies AVENUE, Saskatoon, SK S7N 2P3For SaleMLS ID #SK041573, Shalini Shukla, RE/MAX Saskatoon. Saskatchewan REALTORS® Association
- C$359,9004 bd2 ba1k sqft317 108th STREET W, Saskatoon, SK S7N 1P7For SaleMLS ID #SK044722, Dave Anderson, Boyes Group Realty Inc.. Saskatchewan REALTORS® Association
- C$399,9003 bd2 ba832 sqft118 Evans STREET, Saskatoon, SK S7N 2B2For SaleMLS ID #SK042457, Janelle Balaski, Royal LePage Saskatoon Real Estate. Saskatchewan REALTORS® Association
- C$419,0006 bd3 ba1.2k sqft206 Carleton DRIVE, Saskatoon, SK S7H 4C1For SaleMLS ID #SK044101, Kim Hardie Realty Prof. Corp., RE/MAX Saskatoon. Saskatchewan REALTORS® Association
- C$421,0004 bd3 ba1k sqft639 Redberry ROAD, Saskatoon, SK S7K 4S4For SaleMLS ID #SK043100, Mihir Sisodiya, RE/MAX Saskatoon. Saskatchewan REALTORS® Association
- C$349,9003 bd3 ba1.1k sqft468 Berini DRIVE, Saskatoon, SK S7N 3N6For SaleMLS ID #SK045655, Joshua J Boettcher, eXp Realty. Saskatchewan REALTORS® Association
- C$349,0004 bd2 ba833 sqft100 105th STREET W, Saskatoon, SK S7N 1N1For SaleMLS ID #SK043210, Grant LaMarsh, 2 Percent Realty Platinum Inc.. Saskatchewan REALTORS® Association
- C$579,9005 bd3 ba1.2k sqft306 Kucey CRESCENT, Saskatoon, SK S7N 4T2For SaleMLS ID #SK045277, Clark Dziadyk, Coldwell Banker Signature. Saskatchewan REALTORS® Association
- C$339,9003 bd2 ba1.1k sqft100 Cruise STREET, Saskatoon, SK S7N 2C1For SaleMLS ID #SK040570, Cindy Savino, Boyes Group Realty Inc.. Saskatchewan REALTORS® Association
- C$348,9002 bd3 ba1.1k sqftHarvard Place Condo Corporation, Saskatoon, SK S7N 4N2For SaleMLS ID #SK045253, Rishit Jain, Realty Executives Saskatoon. Saskatchewan REALTORS® Association
- C$399,9003 bd1 ba910 sqft226 Western CRESCENT, Saskatoon, SK S7H 4J6For SaleMLS ID #SK043737, Mark Neudorf, RE/MAX North Country. Saskatchewan REALTORS® Association
