Welcome to this bright and inviting home in the desirable Forest Grove area! Offering approximately 900 sq. ft. plus a spacious bonus room addition, this well-maintained 2-bedroom, 1-bathroom home is ideally situated on a corner lot in a tranquil, park-like setting. Large east-facing windows fill the home with natural light, creating a warm and welcoming atmosphere throughout. The functional floor plan includes a bright living area, spacious bedrooms, and the convenience of included appliances: fridge, stove, washer, and dryer. Recent upgrades include a durable metal roof, providing peace of mind for years to come. Step outside and enjoy the beautiful mature trees, a **brand-new $5,000 privacy fence**, a paved driveway, and an impressive 11' × 16' deck—perfect for morning coffee or relaxing evenings. Located close to the park entrance and near bus routes, this home offers both convenience and quiet living. Situated in a well-managed park, the monthly park fees provide exceptional value by covering property taxes, water, sewer, garbage collection, and snow removal. An affordable opportunity to enjoy comfortable, low-maintenance living in one of Forest Grove's most desirable manufactured home communities! **Feature Highlights** * Approx. 900 sq. ft. plus bonus room addition * 2 bedrooms, 1 bathroom * Corner lot location * Bright east-facing exposure * **Brand-new $5,000 privacy fence** * Recent metal roof * Fridge, stove, washer & dryer included * Paved driveway * 11' × 16' deck * Mature trees and tranquil setting * Close to bus routes * Well-managed park * Park fees include property taxes, water, sewer, garbage & snow removal
Active
C$54,900
UNIT 300-1524 Rayner AVENUE, Saskatoon, SK S7N 1Y1
2beds
1baths
900sqft
Manufactured Home
Built in 1977
4,560 Square Feet Lot
$-- Zestimate®
C$61/sqft
C$-- HOA
What's special
Bright and inviting homeCorner lotSpacious bedroomsDurable metal roofBeautiful mature treesPaved driveway
- 54 days |
- 153 |
- 3 |
Zillow last checked:
Listing updated:
Listed by:
Reagan Hnatiuk,
Royal LePage Varsity
Source: Saskatchewan REALTORS® Association,MLS®#: SK038065Originating MLS®#: Saskatchewan REALTORS® Association
Facts & features
Interior
Bedrooms & bathrooms
- Bedrooms: 2
- Bathrooms: 1
Primary bedroom
- Features: Room Floor: Carpet
- Level: Main
- Dimensions: 9'6"x13'4"
Bedroom
- Features: Room Floor: Laminate
- Level: Main
- Area: 56 Square Feet
- Dimensions: 7'x8'
Other
- Features: Room Floor: Linoleum
- Level: Main
- Dimensions: 7'5"x7
Bonus room
- Features: Room Floor: Laminate
- Level: Main
- Dimensions: 15'4"x7'3"
Other
- Features: Room Floor: Laminate
- Level: Main
- Dimensions: 13'6"x11'5"
Laundry
- Features: Room Floor: Wood
- Level: Main
- Dimensions: 4'7"x2'8"
Living room
- Features: Room Floor: Carpet
- Level: Main
- Dimensions: 11'6"x13'4"
Heating
- Forced Air, Natural Gas
Appliances
- Included: Water Heater, Electric Water Heater
Features
- Basement: Walls (Other)
- Has fireplace: No
Interior area
- Total structure area: 900
- Total interior livable area: 900 sqft
Property
Parking
- Total spaces: 1
- Parking features: No Garage, Asphalt
Features
- Patio & porch: Deck
- Frontage length: 38.00
Lot
- Size: 4,560 Square Feet
- Dimensions: 120
- Features: Corner Lot
Construction
Type & style
- Home type: MobileManufactured
- Property subtype: Manufactured Home
Materials
- Siding
- Roof: Metal
Condition
- Year built: 1977
Community & HOA
Community
- Subdivision: Sutherland
Location
- Region: Saskatoon
Financial & listing details
- Price per square foot: C$61/sqft
- Date on market: 6/3/2026
- Exclusions: Water Softener
- Ownership: Leasehold
- Body type: Single Wide
Reagan Hnatiuk
Reagan Hnatiuk
(306) 251-1821
By pressing Contact Agent, you agree that the real estate professional identified above may call/text you about your search, which may involve use of automated means and pre-recorded/artificial voices. You don't need to consent as a condition of buying any property, goods, or services. Message/data rates may apply. You also agree to our Terms of Use. Zillow does not endorse any real estate professionals. We may share information about your recent and future site activity with your agent to help them understand what you're looking for in a home.
Price history
| Date | Event | Price |
|---|---|---|
| 6/3/2026 | Listed for sale | C$54,900C$61/sqft |
Source: Saskatchewan REALTORS® Association #SK038065 Report a problem | ||
Public tax history
Tax history is unavailable.
Climate risks
Neighborhood: Sutherland
Nearby schools
GreatSchools rating
No schools nearby
We couldn't find any schools near this home.
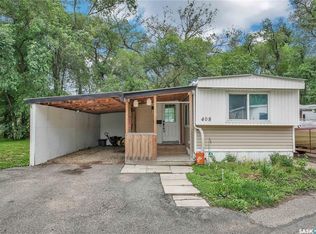
- C$49,9002 bd1 ba684 sqft1524 Rayner Ave #408, Saskatoon, SK S7N1Y1For Sale
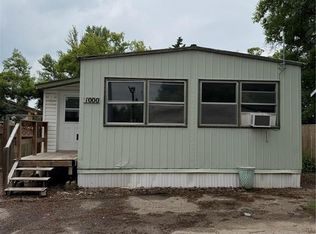
- C$24,9003 bd1 ba960 sqft1524 Rayner Ave #1000, Saskatoon, SK S7N1Y1For Sale
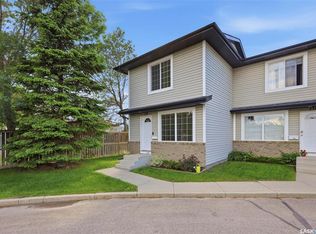
- C$299,9002 bd2 ba986 sqft103 Rutherford Cres #130, Saskatoon, SK S7N4X9For Sale
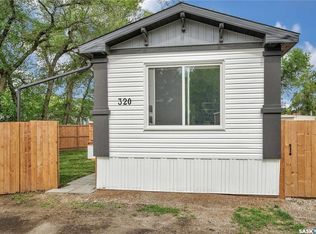
- C$199,9002 bd2 ba924 sqft1524 Rayner Ave #320, Saskatoon, SK S7N1Y1For Sale
- C$224,9003 bd1 ba570 sqft1625 Thompson Ave, Saskatoon, SK S7N1Y2For Sale
- C$--6 bd3 ba1.6k sqft859 Rutherford Way, Saskatoon, SK S7N4X6Off Market
- C$--3 bd2 ba1.5k sqft255 Rutherford Cres, Saskatoon, SK S7N4X5Off Market
- C$575,0005 bd3 ba1.4k sqft837 Rutherford Way #835, Saskatoon, SK S7N4X8For Sale
Similar homes
- C$49,9002 bd1 ba684 sqftUNIT 408-1524 Rayner AVENUE, Saskatoon, SK S7N 1Y1For SaleMLS ID #SK032548, Aaron Wright, RE/MAX Saskatoon. Saskatchewan REALTORS® Association
- C$67,0002 bd1 ba816 sqftEmerald Park, Saskatoon, SK S7M 4R1For Sale
 MLS ID #SK030567, Ross Tait, Realty Executives Saskatoon. Saskatchewan REALTORS® Association
