Welcome to this fully developed 2-storey townhouse in desirable Erindale! This 2-bedroom, 3-bathroom home offers over 1,110 sq. ft. of living space, a fully finished basement, and a single attached garage. Includes stainless steel appliances, three modern bathrooms, updated flooring, fresh paint, and modern light fixtures. The east-facing home offers a bright, welcoming space with large windows at the back, facing the open green space and the street, bringing tons of light throughout the day. The finished basement features a large family room, 3-piece bathroom, and laundry area. Newer water heater installed. Air conditioner installed in 2021. Well cared for. Always owner-occupied. Conveniently located close to elementary and high schools, shopping, amenities, and transit. A great opportunity for first-time buyers, families, or investors!
Active
C$348,900
UNIT 8-103 Berini DRIVE, Saskatoon, SK S7N 4N2
2beds
3baths
1,110sqft
Townhouse
Built in 1998
-- sqft lot
$-- Zestimate®
C$314/sqft
C$520/mo HOA
What's special
Fully finished basementSingle attached garageStainless steel appliancesThree modern bathroomsUpdated flooringFresh paintModern light fixtures
- 1 day |
- 13 |
- 0 |
Zillow last checked:
Listing updated:
Listed by:
Rishit Jain,
Realty Executives Saskatoon
Source: Saskatchewan REALTORS® Association,MLS®#: SK045253Originating MLS®#: Saskatchewan REALTORS® Association
Facts & features
Interior
Bedrooms & bathrooms
- Bedrooms: 2
- Bathrooms: 3
Primary bedroom
- Features: Room Floor: Carpet
- Level: Second
- Area: 187.83 Square Feet
- Dimensions: 13.5x14
Bedroom
- Features: Room Floor: Carpet
- Level: Second
- Area: 110 Square Feet
- Dimensions: 11x10
Other
- Features: Room Floor: Tile
- Level: Main
Other
- Features: Room Floor: Tile
- Level: Basement
Other
- Features: Room Floor: Tile
- Level: Second
Dining room
- Features: Room Floor: Laminate
- Level: Main
- Area: 48 Square Feet
- Dimensions: 8x6
Family room
- Features: Room Floor: Carpet
- Level: Basement
- Area: 198 Square Feet
- Dimensions: 11x18
Kitchen
- Features: Room Floor: Laminate
- Level: Main
- Area: 72 Square Feet
- Dimensions: 8x9
Laundry
- Features: Room Floor: Tile
- Level: Basement
Living room
- Features: Room Floor: Laminate
- Level: Main
- Area: 121.5 Square Feet
- Dimensions: 9x13.6
Utility room
- Features: Room Floor: Concrete
- Level: Basement
Heating
- Forced Air, Natural Gas, Heating Source In Unit
Cooling
- Central Air
Appliances
- Included: Water Heater, Gas Water Heater, Dishwasher Built In, Dryer, Refrigerator, Exhaust Fan, Microwave, Stove, Washer
- Laundry: In Unit
Features
- Central Vac (R.I.), T.V. Mounts
- Basement: Full,Finished,Concrete
- Has fireplace: No
Interior area
- Total structure area: 1,110
- Total interior livable area: 1,110 sqft
Property
Parking
- Parking features: Guest, 1 Car Attached, Parking Spaces, Garage Door Opnr/Control(S), Asphalt
- Attached garage spaces: 1
- Uncovered spaces: 2
Features
- Patio & porch: Patio
- Exterior features: Lawn Back, Lawn Front
Lot
- Features: Backs on to Park/Green Space, Rectangular Lot, Trees/Shrubs, Underground Sprinkler
Construction
Type & style
- Home type: Townhouse
- Property subtype: Townhouse
- Attached to another structure: Yes
Materials
- Vinyl Siding
- Roof: Asphalt
Condition
- Year built: 1998
Community & HOA
Community
- Subdivision: Erindale
HOA
- Has HOA: Yes
- Services included: Common Area Maintenance, Maintenance Structure, Trash, Insurance (Common), Maintenance Grounds, Reserve Fund, Sewer, Snow Removal, Water
- HOA fee: C$520 monthly
Location
- Region: Saskatoon
Financial & listing details
- Price per square foot: C$314/sqft
- Annual tax amount: C$2,513
- Date on market: 8/12/2026
- Ownership: Condominium
Price history
| Date | Event | Price |
|---|---|---|
| 8/12/2026 | Listed for sale | C$348,900C$314/sqft |
Source: Saskatchewan REALTORS® Association #SK045253 Report a problem | ||
Public tax history
Tax history is unavailable.
Climate risks
Neighborhood: Erindale
Nearby schools
GreatSchools rating
No schools nearby
We couldn't find any schools near this home.
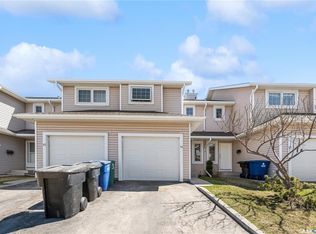
- C$347,9003 bd3 ba1.1k sqft103 Berini Dr #14, Saskatoon, SK S7N4N2For Sale
- C$316,9003 bd2 ba1.1k sqft110 Keevil Cres #2, Saskatoon, SK S7N4N8For Sale

- C$329,9003 bd2 ba1.1k sqft327 Berini Dr #20, Saskatoon, SK S7N4M7For Sale

- C$319,9002 bd2 ba1.4k sqft115 Keevil Cres #308, Saskatoon, SK S7N4P2For Sale

- C$--4 bd3 ba1.2k sqft518 Addie Cres, Saskatoon, SK S7N3K7Off Market
- C$639,9006 bd2 ba1.5k sqft607 Addie Cres, Saskatoon, SK S7N3K7For Sale
- C$259,9003 bd2 ba1.3k sqft425 115th St E #216, Saskatoon, SK S7N2E5For Sale
- C$289,4202 bd2 ba1.2k sqft425 115th St E #224, Saskatoon, SK S7N2E5For Sale
Similar homes
- C$329,9003 bd2 ba1.1k sqftSandalwood Village, Saskatoon, SK S7N 4M7For SaleMLS ID #SK045017, Jillian Bird, RE/MAX Saskatoon. Saskatchewan REALTORS® Association
- C$316,9003 bd2 ba1.1k sqftUNIT 2-110 Keevil CRESCENT, Saskatoon, SK S7N 4N8For SaleMLS ID #SK045136, Haoyu Lin, eXp Realty. Saskatchewan REALTORS® Association
- C$347,9003 bd3 ba1.1k sqftUNIT 14-103 Berini DRIVE, Saskatoon, SK S7N 4L2For SaleMLS ID #SK038368, Gagan Sidhu, Boyes Group Realty Inc.. Saskatchewan REALTORS® Association
- C$319,9002 bd3 ba1k sqftMckenzie Village Ii, Saskatoon, SK S7S 1M8For Sale
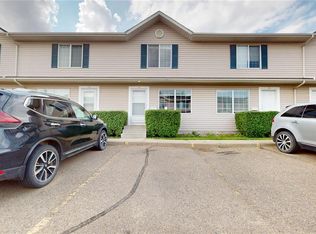 MLS ID #SK045505, Mike Boychuk, LPT Realty. Saskatchewan REALTORS® Association
 - C$369,9003 bd2 ba1.2k sqftDouglas Point, Saskatoon, SK S7W 0V3For SaleMLS ID #SK045159, Cindy Baliski, Coldwell Banker Signature. Saskatchewan REALTORS® Association
- C$259,9003 bd2 ba1.3k sqftForest Grove Village, Saskatoon, SK S7N 2E5For SaleMLS ID #SK045385, Sean Willick, Royal LePage Varsity. Saskatchewan REALTORS® Association
- C$329,9993 bd2 ba1.2k sqftMeadowview Point Condominium, Saskatoon, SK S7W 0Y9For SaleMLS ID #SK045354, Napoleon Ebonite, Boyes Group Realty Inc.. Saskatchewan REALTORS® Association
- C$296,9003 bd2 ba1.1k sqft446 Berini DRIVE, Saskatoon, SK S7N 3N5For SaleMLS ID #SK045361, Mihir Sisodiya, RE/MAX Saskatoon. Saskatchewan REALTORS® Association
- C$319,9002 bd2 ba994 sqftAria, Saskatoon, SK S7W 0P9For SaleMLS ID #SK045119, Jessica Nakrayko, Coldwell Banker Signature. Saskatchewan REALTORS® Association
- C$319,9002 bd2 ba1.4k sqftSpruce Grove Estates, Saskatoon, SK S7N 4P2For SaleMLS ID #SK043909, Travis Nutting, Realty Executives Saskatoon. Saskatchewan REALTORS® Association
- C$354,9002 bd2 ba1.2k sqftAqua Terra, Saskatoon, SK S7S 1P2For SaleMLS ID #SK044999, Shawn Johnson, RE/MAX Saskatoon. Saskatchewan REALTORS® Association
- C$---- bd-- ba-- sqft605 Perehudoff Cres #11, Saskatoon, SK S7N 4N7Off Market
- C$377,0002 bd3 ba1.3k sqft343 Rajput WAY, Saskatoon, SK S7W 0W3For SaleMLS ID #SK044816, Miranda Ardell, Boyes Group Realty Inc.. Saskatchewan REALTORS® Association
- C$372,5003 bd2 ba1.2k sqftDouglas Point, Saskatoon, SK S7W 0V4For SaleMLS ID #SK044988, Mihir Sisodiya, RE/MAX Saskatoon. Saskatchewan REALTORS® Association
- C$294,9003 bd2 ba1.1k sqftMeadowview Point Condominium, Saskatoon, SK S7W 0Y9For SaleMLS ID #SK044784, Mitchell Stretch, Derrick Stretch Realty Inc.. Saskatchewan REALTORS® Association
- C$269,9002 bd1 ba1k sqftGinger Lofts, Saskatoon, SK S7W 0M4For SaleMLS ID #SK045310, Cory Nickason, RE/MAX Saskatoon. Saskatchewan REALTORS® Association
- C$399,9005 bd2 ba864 sqft1605 Central AVENUE, Saskatoon, SK S7N 2T4For SaleMLS ID #SK045363, Michelle Butler, Royal LePage Saskatoon Real Estate. Saskatchewan REALTORS® Association
- C$439,9002 bd3 ba1.3k sqftCompass Point, Saskatoon, SK S7W 0L1For SaleMLS ID #SK045129, Gavin Taylor, Royal LePage Saskatoon Real Estate. Saskatchewan REALTORS® Association
- C$249,9003 bd2 ba1k sqftThe Evergreens, Saskatoon, SK S7H 3V2For SaleMLS ID #SK045240, Amra Dedic, Realty Hub Brokerage. Saskatchewan REALTORS® Association
- C$325,0003 bd2 ba616 sqft211 Hedley STREET, Saskatoon, SK S7N 1Z9For SaleMLS ID #SK044152, Jane Whetstone, Realty Executives Saskatoon. Saskatchewan REALTORS® Association
