Welcome to this well-maintained 3-bedroom townhouse nestled in the highly desirable community of Erindale. Offering a functional layout and comfortable living spaces, this home is perfect for first-time buyers, young families, or anyone looking for low-maintenance living in a fantastic location. The main floor features a bright and inviting living area, a spacious kitchen with adjoining dining space, and a convenient 2-piece bathroom. Upstairs, you’ll find three generously sized bedrooms along with a full 4-piece bathroom, providing plenty of room for the whole family. The fully finished basement adds valuable living space with a versatile family room, laundry area, and additional storage. Step outside to enjoy the west-facing deck—an ideal spot to relax and soak up the afternoon and evening sun. Central air conditioning keeps the home comfortable throughout the summer months. Located close to schools, parks, shopping, restaurants, walking paths, and all the amenities Erindale has to offer, this is an excellent opportunity to own in one of Saskatoon’s most sought-after neighbourhoods
Active
C$329,900
UNIT 20-327 Berini DRIVE, Saskatoon, SK S7N 4M7
3beds
2baths
1,186sqft
Townhouse
Built in 1996
-- sqft lot
$-- Zestimate®
C$278/sqft
C$390/mo HOA
What's special
Functional layoutComfortable living spacesGenerously sized bedroomsFully finished basementVersatile family roomLaundry areaAdditional storage
- 22 hours |
- 14 |
- 0 |
Zillow last checked:
Listing updated:
Listed by:
Jillian Bird,
RE/MAX Saskatoon,
Cameron E Bird Realty Prof. Corp.,
RE/MAX Saskatoon
Source: Saskatchewan REALTORS® Association,MLS®#: SK045017Originating MLS®#: Saskatchewan REALTORS® Association
Facts & features
Interior
Bedrooms & bathrooms
- Bedrooms: 3
- Bathrooms: 2
Primary bedroom
- Features: Room Floor: Carpet
- Level: Second
- Area: 129.35 Square Feet
- Dimensions: 11.2x11.7
Bedroom
- Features: Room Floor: Carpet
- Level: Second
- Area: 125.65 Square Feet
- Dimensions: 13.7x9.3
Bedroom
- Features: Room Floor: Carpet
- Level: Second
- Area: 141.75 Square Feet
- Dimensions: 12.45x9
Other
- Features: Room Floor: Linoleum
- Level: Main
Other
- Features: Room Floor: Linoleum
- Level: Second
Family room
- Features: Room Floor: Carpet
- Level: Basement
- Area: 198.75 Square Feet
- Dimensions: 15x13.3
Kitchen
- Features: Room Floor: Laminate
- Level: Main
- Area: 80.04 Square Feet
- Dimensions: 8.06x9.5
Laundry
- Features: Room Floor: Linoleum
- Level: Basement
Living room
- Features: Room Floor: Laminate
- Level: Main
- Area: 168.78 Square Feet
- Dimensions: 16.4x10.4
Other
- Features: Room Floor: Laminate
- Level: Main
- Area: 70.14 Square Feet
- Dimensions: 8.5x8.4
Heating
- Forced Air, Common Use Heating Source
Cooling
- Central Air
Appliances
- Included: Water Heater, Gas Water Heater, Dishwasher Built In, Dryer, Refrigerator, Exhaust Fan, Microwave, Stove, Washer
- Laundry: In Unit
Features
- Basement: Full,Finished,Concrete
- Has fireplace: No
Interior area
- Total structure area: 1,186
- Total interior livable area: 1,186 sqft
Property
Parking
- Total spaces: 2
- Parking features: Guest, 1 Car Attached, Concrete Driveway
- Attached garage spaces: 1
- Has uncovered spaces: Yes
Features
- Levels: Two
- Stories: 2
- Patio & porch: Deck
- Exterior features: Lawn Back, Lawn Front
Construction
Type & style
- Home type: Townhouse
- Property subtype: Townhouse
- Attached to another structure: Yes
Materials
- Vinyl Siding
- Roof: Asphalt
Condition
- Year built: 1996
Community & HOA
Community
- Subdivision: Erindale
HOA
- Has HOA: Yes
- Services included: Common Area Maintenance, Maintenance Structure, Trash, Insurance (Common), Maintenance Grounds, Reserve Fund, Sewer, Snow Removal, Water
- HOA fee: C$390 monthly
Location
- Region: Saskatoon
Financial & listing details
- Price per square foot: C$278/sqft
- Annual tax amount: C$2,605
- Date on market: 8/10/2026
- Ownership: Condominium
Price history
| Date | Event | Price |
|---|---|---|
| 8/10/2026 | Listed for sale | C$329,900C$278/sqft |
Source: Saskatchewan REALTORS® Association #SK045017 Report a problem | ||
Public tax history
Tax history is unavailable.
Climate risks
Neighborhood: Erindale
Nearby schools
GreatSchools rating
No schools nearby
We couldn't find any schools near this home.
- C$--4 bd3 ba1.2k sqft518 Addie Cres, Saskatoon, SK S7N3K7Off Market
- C$639,9006 bd2 ba1.5k sqft607 Addie Cres, Saskatoon, SK S7N3K7For Sale

- C$347,9003 bd3 ba1.1k sqft103 Berini Dr #14, Saskatoon, SK S7N4N2For Sale
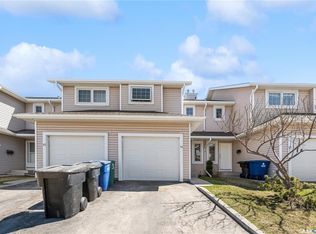
- C$316,9003 bd2 ba1.1k sqft110 Keevil Cres #2, Saskatoon, SK S7N4N8For Sale

- C$1,550,000-- bd-- ba-- sqft430 Berini Dr, Saskatoon, SK S7N3N8For Sale
- C$319,9002 bd2 ba1.4k sqft115 Keevil Cres #308, Saskatoon, SK S7N4P2For Sale
- C$--4 bd3 ba1.2k sqft206 Baker Pl #206, Saskatoon, SK S7N3K9Off Market
- C$114,9002 bd1 ba996 sqft219 Grant St #102, Saskatoon, SK S7N2A5For Sale
Similar homes
- C$316,9003 bd2 ba1.1k sqftUNIT 2-110 Keevil CRESCENT, Saskatoon, SK S7N 4N8For SaleMLS ID #SK045136, Haoyu Lin, eXp Realty. Saskatchewan REALTORS® Association
- C$347,9003 bd3 ba1.1k sqftUNIT 14-103 Berini DRIVE, Saskatoon, SK S7N 4L2For SaleMLS ID #SK038368, Gagan Sidhu, Boyes Group Realty Inc.. Saskatchewan REALTORS® Association
- C$369,9003 bd2 ba1.2k sqftDouglas Point, Saskatoon, SK S7W 0V3For Sale
 MLS ID #SK045159, Cindy Baliski, Coldwell Banker Signature. Saskatchewan REALTORS® Association
 - C$372,5003 bd2 ba1.2k sqftDouglas Point, Saskatoon, SK S7W 0V4For Sale
 MLS ID #SK044988, Mihir Sisodiya, RE/MAX Saskatoon. Saskatchewan REALTORS® Association
 - C$325,0003 bd2 ba616 sqft211 Hedley STREET, Saskatoon, SK S7N 1Z9For SaleMLS ID #SK044152, Jane Whetstone, Realty Executives Saskatoon. Saskatchewan REALTORS® Association
- C$319,9002 bd2 ba1.4k sqftSpruce Grove Estates, Saskatoon, SK S7N 4P2For SaleMLS ID #SK043909, Travis Nutting, Realty Executives Saskatoon. Saskatchewan REALTORS® Association
- C$---- bd-- ba-- sqft111 Fairbrother Cres #17, Saskatoon, SK S7S 0A3Off Market
- C$264,5003 bd2 ba1.3k sqftForest Grove Village, Saskatoon, SK S7N 2E5For SaleMLS ID #SK044279, Bradley Dao, Boyes Group Realty Inc.. Saskatchewan REALTORS® Association
- C$299,9003 bd2 ba1.1k sqftAspen Grove, Saskatoon, SK S7N 4X2For SaleMLS ID #SK040119, Ivan Toledo, RE/MAX Saskatoon. Saskatchewan REALTORS® Association
- C$354,9002 bd2 ba1.2k sqftAqua Terra, Saskatoon, SK S7S 1P2For SaleMLS ID #SK044999, Shawn Johnson, RE/MAX Saskatoon. Saskatchewan REALTORS® Association
- C$319,9002 bd2 ba994 sqftAria, Saskatoon, SK S7W 0P9For SaleMLS ID #SK045119, Jessica Nakrayko, Coldwell Banker Signature. Saskatchewan REALTORS® Association
- C$377,0002 bd3 ba1.3k sqft343 Rajput WAY, Saskatoon, SK S7W 0W3For SaleMLS ID #SK044816, Miranda Ardell, Boyes Group Realty Inc.. Saskatchewan REALTORS® Association
- C$359,9004 bd2 ba1k sqft317 108th STREET W, Saskatoon, SK S7N 1P7For SaleMLS ID #SK044722, Dave Anderson, Boyes Group Realty Inc.. Saskatchewan REALTORS® Association
- C$---- bd-- ba-- sqft605 Perehudoff Cres #11, Saskatoon, SK S7N 4N7Off Market
- C$274,9003 bd2 ba1.3k sqftDover Glen, Saskatoon, SK S7N 2V4For SaleMLS ID #SK043756, Gerry Scott, Boyes Group Realty Inc.. Saskatchewan REALTORS® Association
- C$398,5003 bd3 ba1.2k sqftDouglas Point, Saskatoon, SK S7W 0V3For SaleMLS ID #SK044665, Kindra Sowden, LPT Realty. Saskatchewan REALTORS® Association
- C$---- bd-- ba-- sqft425 115th St E #426, Saskatoon, SK S7N 2E5Off Market
- C$295,0002 bd2 ba1k sqftMeadow View Terrace, Saskatoon, SK S7W 0V7For SaleMLS ID #SK044552, Grant LaMarsh, 2 Percent Realty Platinum Inc.. Saskatchewan REALTORS® Association
- C$339,9003 bd2 ba1.1k sqft100 Cruise STREET, Saskatoon, SK S7N 2C1For SaleMLS ID #SK040570, Cindy Savino, Boyes Group Realty Inc.. Saskatchewan REALTORS® Association
- C$255,0003 bd2 ba1.3k sqftDover Glen, Saskatoon, SK S7N 2V4For SaleMLS ID #SK041542, Nadeem Islam, Sutton Group - Results Realty. Saskatchewan REALTORS® Association
