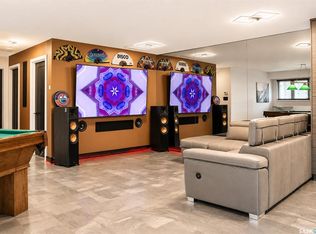
Very well maintained and updated unit - ideal for first-time buyers, investors and university students alike! Featuring 3 bedrooms, 2 bathrooms and located on the upper level with balcony facing greenspace that provides a nice view and pleasure to be outside. The spacious main living area is bright with patio doors and has laminate flooring. The kitchen area is equipped with plenty of cupboards, a fridge, newer stove & hood fan, and built-in dishwasher. The dedicated dining area is open onto the living room. The very large primary bedroom has it’s own updated 2pc ensuite and large closet, the two secondary bedrooms have nice size closets with one of the bedrooms featuring double french doors that open onto the living room - ideal office space! The four-piece main bathroom has also been updated and includes a brand new tub and surround. The laundry room includes a full sized washer and dryer, and accommodates the water heater with loads of storage space to spare. The long balcony has a furnace room at one end. All appliances and central air conditioning included. The windows, and siding have been updated and the shingles are currently being redone. There is a dedicated electrified parking stall for this unit close to the building. The clubhouse is on an opt-in paid membership basis. Conveniently located to shopping, a variety of amenities, schools, transit and handy proximity to the UofS. This is unit is also freshly painted and move-in ready for you to enjoy with a quick possession available!
Active
C$264,900
UNIT 426-425 115th STREET E, Saskatoon, SK S7N 2E5
3beds
2baths
1,292sqft
Townhouse
Built in 1983
-- sqft lot
$-- Zestimate®
C$205/sqft
C$450/mo HOA
What's special
Bright with patio doorsLaminate flooringBuilt-in dishwasherVery large primary bedroomLong balconyCentral air conditioning includedFreshly painted
- 2 days |
- 57 |
- 0 |
Zillow last checked:
Listing updated:
Listed by:
Leslie Wotherspoon,
RE/MAX Saskatoon
Source: Saskatchewan REALTORS® Association,MLS®#: SK042983Originating MLS®#: Saskatchewan REALTORS® Association
Facts & features
Interior
Bedrooms & bathrooms
- Bedrooms: 3
- Bathrooms: 2
Bedroom
- Features: Room Floor: Carpet
- Level: Main
- Area: 16068 Square Feet
- Dimensions: 10-3x15-6
Bedroom
- Features: Room Floor: Carpet
- Level: Main
- Area: 8455 Square Feet
- Dimensions: 8-9x9-5
Bedroom
- Features: Room Floor: Laminate
- Level: Main
- Area: 8455 Square Feet
- Dimensions: 8-9x9-5
Other
- Features: Room Floor: Linoleum
- Level: Main
Other
- Features: Room Floor: Linoleum
- Level: Main
Dining room
- Features: Room Floor: Laminate
- Level: Main
- Area: 76234 Square Feet
- Dimensions: 8-11x9-4
Kitchen
- Features: Room Floor: Linoleum
- Level: Main
- Area: 818910 Square Feet
- Dimensions: 8-10x10-11
Other
- Features: Room Floor: Linoleum
- Level: Main
- Area: 82214 Square Feet
- Dimensions: 7-4x11-11
Living room
- Features: Room Floor: Laminate
- Level: Main
- Area: 26496 Square Feet
- Dimensions: 14-4x18-4
Heating
- Forced Air, Natural Gas, Heating Source In Unit
Cooling
- Central Air
Appliances
- Included: Water Heater, Electric Water Heater, Dishwasher Built In, Dryer, Refrigerator, Exhaust Fan, Microwave, Stove, Washer
- Laundry: In Unit
Features
- Storage
- Basement: Walls (Other)
- Number of fireplaces: 1
- Fireplace features: Wood Burning
Interior area
- Total structure area: 1,292
- Total interior livable area: 1,292 sqft
Property
Parking
- Total spaces: 1
- Parking features: Guest, Parking Spaces, Asphalt, Single Driveway
- Uncovered spaces: 1
- Details: Exclusive Use Parking
Features
- Exterior features: Balcony, Lawn Back, Lawn Front
Lot
- Features: Corner Lot, Trees/Shrubs
Construction
Type & style
- Home type: Townhouse
- Property subtype: Townhouse
- Attached to another structure: Yes
Materials
- Siding
- Roof: Asphalt
Condition
- Year built: 1983
Community & HOA
Community
- Features: Clubhouse, Fitness Center, Recreation Centre
- Subdivision: Forest Grove
HOA
- Has HOA: Yes
- Services included: Common Area Maintenance, Maintenance Structure, Trash, Insurance (Common), Maintenance Grounds, Reserve Fund, Sewer, Snow Removal, Water
- HOA fee: C$450 monthly
Location
- Region: Saskatoon
Financial & listing details
- Price per square foot: C$205/sqft
- Annual tax amount: C$2,343
- Date on market: 7/18/2026
- Ownership: Condominium
Leslie Wotherspoon
Leslie Wotherspoon
(306) 262-3938
By pressing Contact Agent, you agree that the real estate professional identified above may call/text you about your search, which may involve use of automated means and pre-recorded/artificial voices. You don't need to consent as a condition of buying any property, goods, or services. Message/data rates may apply. You also agree to our Terms of Use. Zillow does not endorse any real estate professionals. We may share information about your recent and future site activity with your agent to help them understand what you're looking for in a home.
Price history
| Date | Event | Price |
|---|---|---|
| 7/18/2026 | Listed for sale | C$264,900C$205/sqft |
Source: Saskatchewan REALTORS® Association #SK042983 Report a problem | ||
Public tax history
Tax history is unavailable.
Climate risks
Neighborhood: Forest Grove
Nearby schools
GreatSchools rating
No schools nearby
We couldn't find any schools near this home.
- C$289,4202 bd2 ba1.2k sqft425 115th St E #224, Saskatoon, SK S7N2E5For Sale
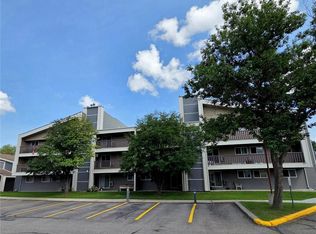
- C$145,0001 bd1 ba635 sqft425 115th St E #1724, Saskatoon, SK S7N2E5For Sale
- C$--2 bd1 ba900 sqft425 115th St E #1425, Saskatoon, SK S7N2E5Off Market

- C$--1 bd1 ba650 sqft425 115th St E #122, Saskatoon, SK S7N2E5Off Market
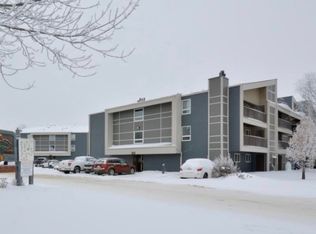
- C$179,9002 bd1 ba883 sqft425 115th St E #111, Saskatoon, SK S7N2E5For Sale
- C$186,9002 bd1 ba882 sqft510 Prairie Ave #627, Saskatoon, SK S7N2V4For Sale
- C$218,9003 bd1 ba1k sqft425 115th St E #1026, Saskatoon, SK S7N2E5For Sale
- C$225,5003 bd1 ba1k sqft510 Prairie Ave #730, Saskatoon, SK S7N2V4For Sale
Similar homes
- C$218,9003 bd1 ba1k sqftForest Grove Village, Saskatoon, SK S7N 2E5For Sale
 MLS ID #SK042696, Dan Bader, Coldwell Banker Signature. Saskatchewan REALTORS® Association
 - C$255,0003 bd2 ba1.3k sqftDover Glen, Saskatoon, SK S7N 2V4For Sale
 MLS ID #SK041542, Nadeem Islam, Sutton Group - Results Realty. Saskatchewan REALTORS® Association
 - C$289,9003 bd2 ba1.3k sqftDover Glen, Saskatoon, SK S7N 2V4For Sale
 MLS ID #SK041941, Gerry Scott, Boyes Group Realty Inc.. Saskatchewan REALTORS® Association
 - C$289,4202 bd2 ba1.2k sqftForest Grove Village, Saskatoon, SK S7N 2E5For SaleMLS ID #SK042509, Scott Schierling, RE/MAX Saskatoon. Saskatchewan REALTORS® Association
- C$225,5003 bd1 ba1k sqftDover Glen Estates, Saskatoon, SK S7N 2V4For SaleMLS ID #SK042388, Jason Vogt, Century 21 Fusion. Saskatchewan REALTORS® Association
- C$284,9003 bd2 ba1.1k sqftThe Gables, Saskatoon, SK S7S 1J1For SaleMLS ID #SK041647, Susan Toledo, RE/MAX Saskatoon. Saskatchewan REALTORS® Association
- C$179,9002 bd1 ba883 sqftForest Grove Village, Saskatoon, SK S7N 2E5For SaleMLS ID #SK042480, Charmaine Morris, Coldwell Banker Signature. Saskatchewan REALTORS® Association
- C$299,9003 bd2 ba1.1k sqftNorth Hill, Saskatoon, SK S7K 8E5For SaleMLS ID #SK041976, Roger J Schmid, Century 21 Fusion. Saskatchewan REALTORS® Association
- C$310,0003 bd2 ba1.2k sqftBloomfield, Saskatoon, SK S7N 4R6For SaleMLS ID #SK039735, Lionel Wong, RE/MAX Saskatoon. Saskatchewan REALTORS® Association
- C$274,9003 bd2 ba1k sqftPrimrose Lane, Saskatoon, SK S7K 5H9For SaleMLS ID #SK041108, Crystal Adrian, Realty Executives Saskatoon. Saskatchewan REALTORS® Association
- C$299,9003 bd2 ba1.1k sqftAspen Grove, Saskatoon, SK S7N 4X2For SaleMLS ID #SK040119, Ivan Toledo, RE/MAX Saskatoon. Saskatchewan REALTORS® Association
- C$269,0002 bd1 ba944 sqftFox Haven, Saskatoon, SK S7N 1N3For SaleMLS ID #SK040605, Jenafor Alm, Realty Executives Saskatoon. Saskatchewan REALTORS® Association
- C$139,9002 bd1 ba996 sqftUNIT 102-219 Grant STREET, Saskatoon, SK S7N 2A5For SaleMLS ID #SK042923, Jillian Bird, RE/MAX Saskatoon. Saskatchewan REALTORS® Association
- C$320,0004 bd4 ba1.3k sqft1703 Patrick Condominium Corporation, Saskatoon, SK S7W 0L6For SaleMLS ID #SK041744, Kevin Cross, Royal LePage Saskatoon Real Estate. Saskatchewan REALTORS® Association
- C$224,9003 bd1 ba1k sqftDover Glen, Saskatoon, SK S7N 2V4For SaleMLS ID #SK038542, Jessica Hamel, RE/MAX Saskatoon. Saskatchewan REALTORS® Association
- C$389,9003 bd2 ba931 sqftErin Green Court, Saskatoon, SK S7N 4N7For SaleMLS ID #SK042242, Derrick Stretch, Derrick Stretch Realty Inc.. Saskatchewan REALTORS® Association
- C$344,9002 bd2 ba1.1k sqftAqua Terra, Saskatoon, SK S7S 1P2For SaleMLS ID #SK042735, Tanner Washington, Boyes Group Realty Inc.. Saskatchewan REALTORS® Association
- C$299,9002 bd2 ba986 sqftVarsity View, Saskatoon, SK S7N 4X9For SaleMLS ID #SK040455, Clark Dziadyk, Coldwell Banker Signature. Saskatchewan REALTORS® Association
- C$294,9003 bd2 ba1k sqftUNIT 18-1128 McKercher DRIVE, Saskatoon, SK S7H 4Y7For SaleMLS ID #SK039252, Numaan Shafqat, Realty Executives Saskatoon. Saskatchewan REALTORS® Association
- C$290,0002 bd2 ba1k sqftForest Park, Saskatoon, SK S7S 1P2For SaleMLS ID #SK042383, Gena Berg, Century 21 Fusion. Saskatchewan REALTORS® Association
