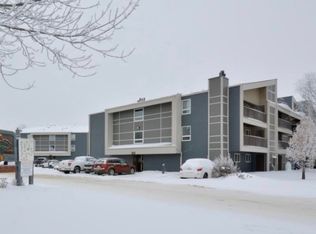
Welcome to Forest Grove Village, where comfort, convenience & value come together in this mint-condition ground-floor, 2-bedroom, 1-bathroom end-unit condo. Perfectly situated just minutes from the University of Saskatchewan, this move-in-ready home is an excellent opportunity for students, first-time buyers, families, or investors alike. The functional & spacious layout features a generous living room overlooking 115th Street, complete with an electric fireplace that creates a warm & inviting atmosphere. You'll appreciate the thoughtful updates throughout, including some newer paint, updated appliances & modern dimmable LED light fixtures with adjustable brightness & customizable colour temperatures ranging from warm white to cool white. A spacious in-suite laundry room adds everyday convenience, while additional storage on the private balcony provides room for seasonal items. Enjoy the peace of mind that comes with significant recent building improvements, including new siding, shingles, boiler & windows. Residents also have access to the on-site Recreation Centre, offering an affordable membership with racquetball courts, an exercise room & games area. An electrified surface parking stall is included, with additional parking available for rent through the on-site office, subject to availability. Ideally located beside an elementary school and close to parks, shopping, everyday amenities, and public transit with direct bus service to the University of Saskatchewan, this is an exceptional place to call home.
Conditional sale
C$179,900
UNIT 111-425 115th STREET E, Saskatoon, SK S7N 2E5
2beds
1baths
883sqft
Condominium
Built in 1983
-- sqft lot
$-- Zestimate®
C$204/sqft
C$424/mo HOA
What's special
Newer paintUpdated appliancesSpacious in-suite laundry roomNew siding
- 5 days |
- 17 |
- 0 |
Zillow last checked:
Listing updated:
Listed by:
Charmaine Morris,
Coldwell Banker Signature
Source: Saskatchewan REALTORS® Association,MLS®#: SK042480Originating MLS®#: Saskatchewan REALTORS® Association
Facts & features
Interior
Bedrooms & bathrooms
- Bedrooms: 2
- Bathrooms: 1
Bedroom
- Features: Room Floor: Carpet
- Level: Main
- Area: 142.38 Square Feet
- Dimensions: 11.2x12.9
Bedroom
- Features: Room Floor: Carpet
- Level: Main
- Area: 82.97 Square Feet
- Dimensions: 8.7x9.8
Other
- Features: Room Floor: Linoleum
- Level: Main
Dining room
- Features: Room Floor: Linoleum
- Level: Main
- Area: 68.6 Square Feet
- Dimensions: 7.5x9.3
Kitchen
- Features: Room Floor: Linoleum
- Level: Main
- Area: 51.94 Square Feet
- Dimensions: 7.4x7.1
Laundry
- Features: Room Floor: Linoleum
- Level: Main
- Area: 50.63 Square Feet
- Dimensions: 11.3x4.6
Living room
- Features: Room Floor: Carpet
- Level: Main
- Area: 185.52 Square Feet
- Dimensions: 11.5x16.3
Heating
- Baseboard, Hot Water
Cooling
- Wall Unit(s)
Appliances
- Included: Dishwasher Built In, Dryer, Freezer, Refrigerator, Exhaust Fan, Microwave, Stove, Washer
Features
- Storage
- Windows: Window Treatments
- Basement: Walls Indeterminable
- Has fireplace: No
Interior area
- Total structure area: 883
- Total interior livable area: 883 sqft
Property
Parking
- Total spaces: 1
- Parking features: Guest
- Uncovered spaces: 1
- Details: Exclusive Use Parking
Accessibility
- Accessibility features: Accessible by Wheel Chair
Features
- Patio & porch: Patio
Construction
Type & style
- Home type: Condo
- Property subtype: Condominium
- Attached to another structure: Yes
Materials
- Composite Siding
- Roof: Asphalt
Condition
- Year built: 1983
Community & HOA
Community
- Features: Clubhouse, Fitness Center, Recreation Centre
- Subdivision: Forest Grove
HOA
- Has HOA: Yes
- Services included: Common Area Maintenance, Maintenance Structure, Trash, Heat, Insurance (Common), Maintenance Grounds, Reserve Fund, Sewer, Snow Removal, Water
- HOA fee: C$424 monthly
Location
- Region: Saskatoon
Financial & listing details
- Price per square foot: C$204/sqft
- Annual tax amount: C$1,294
- Date on market: 7/15/2026
- Exclusions: Water Heater, Water Softener
- Ownership: Condominium
Charmaine Morris
Charmaine Morris
(306) 270-7172
By pressing Contact Agent, you agree that the real estate professional identified above may call/text you about your search, which may involve use of automated means and pre-recorded/artificial voices. You don't need to consent as a condition of buying any property, goods, or services. Message/data rates may apply. You also agree to our Terms of Use. Zillow does not endorse any real estate professionals. We may share information about your recent and future site activity with your agent to help them understand what you're looking for in a home.
Price history
| Date | Event | Price |
|---|---|---|
| 7/15/2026 | Listed for sale | C$179,900C$204/sqft |
Source: Saskatchewan REALTORS® Association #SK042480 Report a problem | ||
Public tax history
Tax history is unavailable.
Climate risks
Neighborhood: Forest Grove
Nearby schools
GreatSchools rating
No schools nearby
We couldn't find any schools near this home.
- C$--2 bd1 ba900 sqft425 115th St E #1425, Saskatoon, SK S7N2E5Off Market

- C$--1 bd1 ba650 sqft425 115th St E #122, Saskatoon, SK S7N2E5Off Market
- C$289,4202 bd2 ba1.2k sqft425 115th St E #224, Saskatoon, SK S7N2E5For Sale
- C$218,9003 bd1 ba1k sqft425 115th St E #1026, Saskatoon, SK S7N2E5For Sale

- C$264,9003 bd2 ba1.2k sqft425 115th St E #426, Saskatoon, SK S7N2E5For Sale
- C$145,0001 bd1 ba635 sqft425 115th St E #1724, Saskatoon, SK S7N2E5For Sale
- C$94,9002 bd1 ba800 sqft321 Dunlop St #7, Saskatoon, SK S7N2B9For Sale
- C$224,9003 bd1 ba1k sqft510 Prairie Ave #226, Saskatoon, SK S7N2V4For Sale
Similar homes
- C$218,9003 bd1 ba1k sqftForest Grove Village, Saskatoon, SK S7N 2E5For SaleMLS ID #SK042696, Dan Bader, Coldwell Banker Signature. Saskatchewan REALTORS® Association
- C$145,0001 bd1 ba635 sqftForest Grove Village, Saskatoon, SK S7N 2E5For Sale
 MLS ID #SK042842, Jarlath Currie, Realty ONE Group Dynamic. Saskatchewan REALTORS® Association
 - C$186,9002 bd1 ba882 sqftDover Glen, Saskatoon, SK S7N 2V4For Sale
 MLS ID #SK041026, Janet Munro, Century 21 Fusion. Saskatchewan REALTORS® Association
 - C$169,9002 bd1 ba810 sqftGreenside Terrace, Saskatoon, SK S7H 5L6For Sale
 MLS ID #SK042851, Regan Meier, Realty Executives Saskatoon. Saskatchewan REALTORS® Association
 - C$195,0002 bd1 ba850 sqftWoodland Crossing, Saskatoon, SK S7H 5B8For SaleMLS ID #SK043041, Alisa A Skalicky, Coldwell Banker Signature. Saskatchewan REALTORS® Association
- C$169,9002 bd1 ba829 sqftBerkshire Condominiums, Saskatoon, SK S7K 4X1For SaleMLS ID #SK042498, Kevin Cross, Royal LePage Saskatoon Real Estate. Saskatchewan REALTORS® Association
- C$164,0002 bd1 ba884 sqftLake Pointe Condominiums, Saskatoon, SK S7J 4J6For SaleMLS ID #SK042807, Colin Thomas, Boyes Group Realty Inc.. Saskatchewan REALTORS® Association
- C$179,9002 bd1 ba850 sqftPepper Tree, Saskatoon, SK S7H 5L3For SaleMLS ID #SK041931, Lynn Harmon, Century 21 Fusion. Saskatchewan REALTORS® Association
- C$225,5003 bd1 ba1k sqftDover Glen Estates, Saskatoon, SK S7N 2V4For SaleMLS ID #SK042388, Jason Vogt, Century 21 Fusion. Saskatchewan REALTORS® Association
- C$189,9002 bd1 ba850 sqftUNIT 310-730A Heritage LANE, Saskatoon, SK S7H 5M6For SaleMLS ID #SK041987, Richard Rink, Boyes Group Realty Inc.. Saskatchewan REALTORS® Association
- C$189,9002 bd1 ba829 sqftTamarind Place, Saskatoon, SK S7H 5L4For SaleMLS ID #SK041981, Courtney Tait, Realty Executives Saskatoon. Saskatchewan REALTORS® Association
- C$264,9003 bd2 ba1.2k sqftForest Grove Village, Saskatoon, SK S7N 2E5For SaleMLS ID #SK042983, Leslie Wotherspoon, RE/MAX Saskatoon. Saskatchewan REALTORS® Association
- C$139,9002 bd1 ba996 sqftUNIT 102-219 Grant STREET, Saskatoon, SK S7N 2A5For SaleMLS ID #SK042923, Jillian Bird, RE/MAX Saskatoon. Saskatchewan REALTORS® Association
- C$179,9002 bd1 ba850 sqftFalcon Ridge, Saskatoon, SK S7K 6Z3For SaleMLS ID #SK032794, Kevin Cross, Royal LePage Saskatoon Real Estate. Saskatchewan REALTORS® Association
- C$187,5002 bd1 ba904 sqftTudor Place, Saskatoon, SK S7K 2M7For SaleMLS ID #SK042311, David Toth, Boyes Group Realty Inc.. Saskatchewan REALTORS® Association
- C$189,9002 bd1 ba818 sqftTamarid Place, Saskatoon, SK S7H 5L4For SaleMLS ID #SK041849, David Toth, Boyes Group Realty Inc.. Saskatchewan REALTORS® Association
- C$168,5003 bd1 ba1k sqftUNIT 63-219 Grant STREET, Saskatoon, SK S7N 2A5For SaleMLS ID #SK041887, Sadia Hameed, Realty ONE Group Dynamic. Saskatchewan REALTORS® Association
- C$190,0002 bd1 ba834 sqftCarelton Arms, Saskatoon, SK S7N 1M8For SaleMLS ID #SK040579, Nadeem Islam, Sutton Group - Results Realty. Saskatchewan REALTORS® Association
- C$169,9002 bd1 ba724 sqftCasa Dao, Saskatoon, SK S7H 4T8For SaleMLS ID #SK039949, Joshua Epp, Realty Executives Saskatoon. Saskatchewan REALTORS® Association
- C$158,9002 bd1 ba810 sqftWildwood Ways, Saskatoon, SK S7H 5L8For SaleMLS ID #SK042214, Bob Wamsley, Realty Executives Saskatoon. Saskatchewan REALTORS® Association
