Welcome to Unit 202 at 254 Pinehouse Place in Berkshire Condominiums, a well-maintained, professionally managed, two building development in the desirable Lawson Heights neighbourhood. This 2-bedroom, 1-bathroom unit is an excellent choice for first-time buyers, downsizers, or investors looking for an affordable home close to shopping, restaurants, parks, public transit, and all the amenities of Lawson Heights. Inside, you'll find a functional layout with a bright living space and an updated kitchen featuring attractive maple cabinetry and granite countertops. The spacious bathroom includes a deep soaker tub, perfect for relaxing at the end of the day. A convenient in-suite washer/dryer combo adds everyday practicality, while the newer wall-mounted air conditioning unit helps keep the home comfortable throughout the summer. Step outside to your private balcony, complete with protective netting to keep birds away, creating a more enjoyable outdoor space for your morning coffee or evening unwind. Berkshire Condominiums also offers excellent building amenities, including video security monitoring throughout the common areas and parking lots for added peace of mind. Residents also have access to a basement laundry room equipped with free washers and dryers for additional laundry capacity whenever needed. Whether you're looking for your first home, a low-maintenance lifestyle, or a solid investment opportunity, this second floor condo offers exceptional value in a convenient north-end location close to everything you need.
Active
C$169,900
UNIT 202-254 Pinehouse PLACE, Saskatoon, SK S7K 4X1
2beds
1baths
829sqft
Condominium
Built in 1979
-- sqft lot
$-- Zestimate®
C$205/sqft
C$447/mo HOA
What's special
Functional layoutBright living spaceUpdated kitchenAttractive maple cabinetryGranite countertopsSpacious bathroomDeep soaker tub
- 15 days |
- 50 |
- 0 |
Zillow last checked:
Listing updated:
Listed by:
Kevin Cross,
Royal LePage Saskatoon Real Estate
Source: Saskatchewan REALTORS® Association,MLS®#: SK042498Originating MLS®#: Saskatchewan REALTORS® Association
Facts & features
Interior
Bedrooms & bathrooms
- Bedrooms: 2
- Bathrooms: 1
Bedroom
- Features: Room Floor: Carpet
- Level: Main
- Area: 94.72 Square Feet
- Dimensions: 10'4x9'2
Bedroom
- Features: Room Floor: Carpet
- Level: Main
- Area: 155.17 Square Feet
- Dimensions: 12'8x12'3
Other
- Features: Room Floor: Linoleum
- Level: Main
- Area: 37.28 Square Feet
- Dimensions: 7'7x4'11
Dining room
- Features: Room Floor: Laminate
- Level: Main
- Area: 48.89 Square Feet
- Dimensions: 7'4x6'8
Kitchen
- Features: Room Floor: Laminate
- Level: Main
- Area: 44.44 Square Feet
- Dimensions: 6'8x6'8
Laundry
- Features: Room Floor: Linoleum
- Level: Main
- Area: 23.61 Square Feet
- Dimensions: 5'8x4'2
Living room
- Features: Room Floor: Laminate
- Level: Main
- Area: 198.33 Square Feet
- Dimensions: 17x11'8
Heating
- Baseboard, Hot Water, Common Use Heating Source
Cooling
- Wall Unit(s)
Appliances
- Included: Gas Water Heater, Dishwasher Built In, Refrigerator, Exhaust Fan, Stove, Washer
- Laundry: In Unit
Features
- Windows: Window Treatments
- Has fireplace: No
Interior area
- Total structure area: 829
- Total interior livable area: 829 sqft
Property
Parking
- Total spaces: 1
- Parking features: Asphalt
- Uncovered spaces: 1
- Details: Exclusive Use Parking
Features
- Exterior features: Balcony, Lawn Back, Lawn Front
- Fencing: Partial
Lot
- Features: Irregular Lot, Cul-De-Sac, Trees/Shrubs
Details
- Other equipment: Intercom
Construction
Type & style
- Home type: Condo
- Property subtype: Condominium
- Attached to another structure: Yes
Materials
- Siding, Vinyl Siding
- Roof: Asphalt
Condition
- Year built: 1979
Community & HOA
Community
- Subdivision: Lawson Heights
HOA
- Has HOA: Yes
- Services included: Common Area Maintenance, Maintenance Structure, Trash, Heat, Insurance (Common), Maintenance Grounds, Reserve Fund, Sewer, Snow Removal, Water
- HOA fee: C$447 monthly
Location
- Region: Saskatoon
Financial & listing details
- Price per square foot: C$205/sqft
- Annual tax amount: C$1,470
- Date on market: 7/14/2026
- Exclusions: Water Heater, Water Softener
- Ownership: Condominium
Kevin Cross
Kevin Cross
(306) 220-4433
By pressing Contact Agent, you agree that the real estate professional identified above may call/text you about your search, which may involve use of automated means and pre-recorded/artificial voices. You don't need to consent as a condition of buying any property, goods, or services. Message/data rates may apply. You also agree to our Terms of Use. Zillow does not endorse any real estate professionals. We may share information about your recent and future site activity with your agent to help them understand what you're looking for in a home.
Price history
| Date | Event | Price |
|---|---|---|
| 7/14/2026 | Listed for sale | C$169,900C$205/sqft |
Source: Saskatchewan REALTORS® Association #SK042498 Report a problem | ||
Public tax history
Tax history is unavailable.
Climate risks
Neighborhood: Laweson Heights
Nearby schools
GreatSchools rating
No schools nearby
We couldn't find any schools near this home.
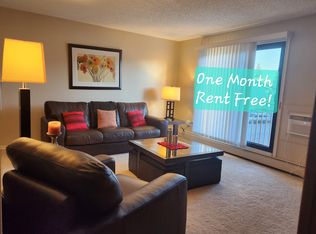
- C$--1 bd1 ba650 sqft258 Pinehouse Pl, Saskatoon, SK S7K4X1Off Market
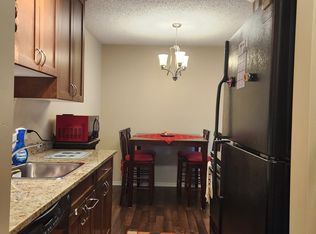
- C$--1 bd1 ba650 sqft258 Pinehouse Pl #303, Saskatoon, SK S7K4X1Off Market
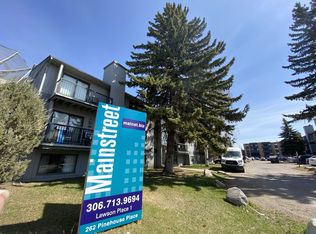
- C$--1 bd1 ba650 sqft262 Pinehouse Pl #1-BEDROOM, Saskatoon, SK S7K4X1Off Market
- C$--2 bd1 ba750 sqft262 Pinehouse Pl #2-BEDROOM, Saskatoon, SK S7K4X1Off Market
- C$1,3251 bd1 ba650 sqft262 Pinehouse Pl #506497, Saskatoon, SK S7K4X1For Rent
- C$1,4502 bd1 ba750 sqft262 Pinehouse Pl #506498, Saskatoon, SK S7K4X1For Rent
- C$--2 bd1 ba750 sqft270 Pinehouse Dr, Saskatoon, SK S7K4W9Off Market
- C$--2 bd1 ba740 sqft232 Pinehouse Dr #874866, Saskatoon, SK S7K4X2Off Market
Similar homes
- C$179,9002 bd1 ba850 sqftMaple Creek, Saskatoon, SK S7K 1H1For Sale
 MLS ID #SK043226, Jenna Schmid, Century 21 Fusion. Saskatchewan REALTORS® Association
 - C$190,0002 bd1 ba936 sqftPark Avenue, Saskatoon, SK S7K 6Z2For Sale
 MLS ID #SK043962, Shalini Shukla, RE/MAX Saskatoon. Saskatchewan REALTORS® Association
 - C$149,0002 bd1 ba788 sqftChaben House Condominium Corp, Saskatoon, SK S7H 4E9For Sale
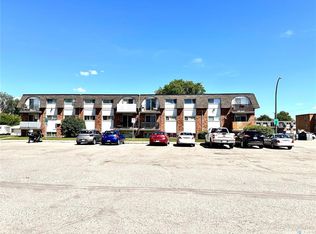 MLS ID #SK043793, Faruq Hossain, Boyes Group Realty Inc.. Saskatchewan REALTORS® Association
 - C$179,9002 bd1 ba883 sqftForest Grove Village, Saskatoon, SK S7N 2E5For Sale
 MLS ID #SK042480, Charmaine Morris, Coldwell Banker Signature. Saskatchewan REALTORS® Association
 - C$199,0002 bd1 ba992 sqftPark Avenue, Saskatoon, SK S7K 6Z2For SaleMLS ID #SK043640, Paul Chavady, Royal LePage Varsity. Saskatchewan REALTORS® Association
- C$179,9002 bd1 ba850 sqftFalcon Ridge, Saskatoon, SK S7K 6Z3For SaleMLS ID #SK032794, Kevin Cross, Royal LePage Saskatoon Real Estate. Saskatchewan REALTORS® Association
- C$169,9002 bd1 ba764 sqftFalcon Ridge, Saskatoon, SK S7K 6Z3For SaleMLS ID #SK040718, Aaron Wright, RE/MAX Saskatoon. Saskatchewan REALTORS® Association
- C$169,9002 bd1 ba810 sqftGreenside Terrace, Saskatoon, SK S7H 5L6For SaleMLS ID #SK042851, Regan Meier, Realty Executives Saskatoon. Saskatchewan REALTORS® Association
- C$175,0001 bd1 ba635 sqftForest Grove Village Condo Corp, Saskatoon, SK S7N 2E6For SaleMLS ID #SK043451, Ryan Black, 2 Percent Realty Platinum Inc.. Saskatchewan REALTORS® Association
- C$169,9002 bd1 ba724 sqftCasa Dao, Saskatoon, SK S7H 4T8For SaleMLS ID #SK039949, Joshua Epp, Realty Executives Saskatoon. Saskatchewan REALTORS® Association
- C$169,0002 bd1 ba825 sqftGreystone Court, Saskatoon, SK S7H 3E6For SaleMLS ID #SK039617, Faruq Hossain, Boyes Group Realty Inc.. Saskatchewan REALTORS® Association
- C$187,5002 bd1 ba904 sqftTudor Place, Saskatoon, SK S7K 2M7For SaleMLS ID #SK042311, David Toth, Boyes Group Realty Inc.. Saskatchewan REALTORS® Association
- C$172,5003 bd1 ba821 sqftJanland Manor, Saskatoon, SK S7H 0N1For SaleMLS ID #SK040477, Heather Raccio, Boyes Group Realty Inc.. Saskatchewan REALTORS® Association
- C$186,9002 bd1 ba882 sqftDover Glen, Saskatoon, SK S7N 2V4For SaleMLS ID #SK041026, Janet Munro, Century 21 Fusion. Saskatchewan REALTORS® Association
- C$158,9002 bd1 ba810 sqftWildwood Ways, Saskatoon, SK S7H 5L8For SaleMLS ID #SK042214, Bob Wamsley, Realty Executives Saskatoon. Saskatchewan REALTORS® Association
- C$158,9002 bd1 ba783 sqftFairway Manor, Saskatoon, SK S7H 5L5For SaleMLS ID #SK042215, Bob Wamsley, Realty Executives Saskatoon. Saskatchewan REALTORS® Association
- C$176,9002 bd1 ba969 sqftFalcon Ridge, Saskatoon, SK S7K 6Z3For SaleMLS ID #SK035734, Krishna Ambilwade, Boyes Group Realty Inc.. Saskatchewan REALTORS® Association
- C$159,9002 bd1 ba790 sqftLuther Pointe Condominium, Saskatoon, SK S7H 4B1For SaleMLS ID #SK036795, Lorri Walters, Royal LePage Saskatoon Real Estate. Saskatchewan REALTORS® Association
- C$174,9002 bd1 ba880 sqft133 L AVENUE S, Saskatoon, SK S7M 2G0For SaleMLS ID #SK043316, Bradley Chisholm, eXp Realty. Saskatchewan REALTORS® Association
- C$164,9002 bd1 ba710 sqftTamarind Place, Saskatoon, SK S7H 5L4For SaleMLS ID #SK034181, Wayne Lin, L&T Realty Ltd.. Saskatchewan REALTORS® Association
